

Views
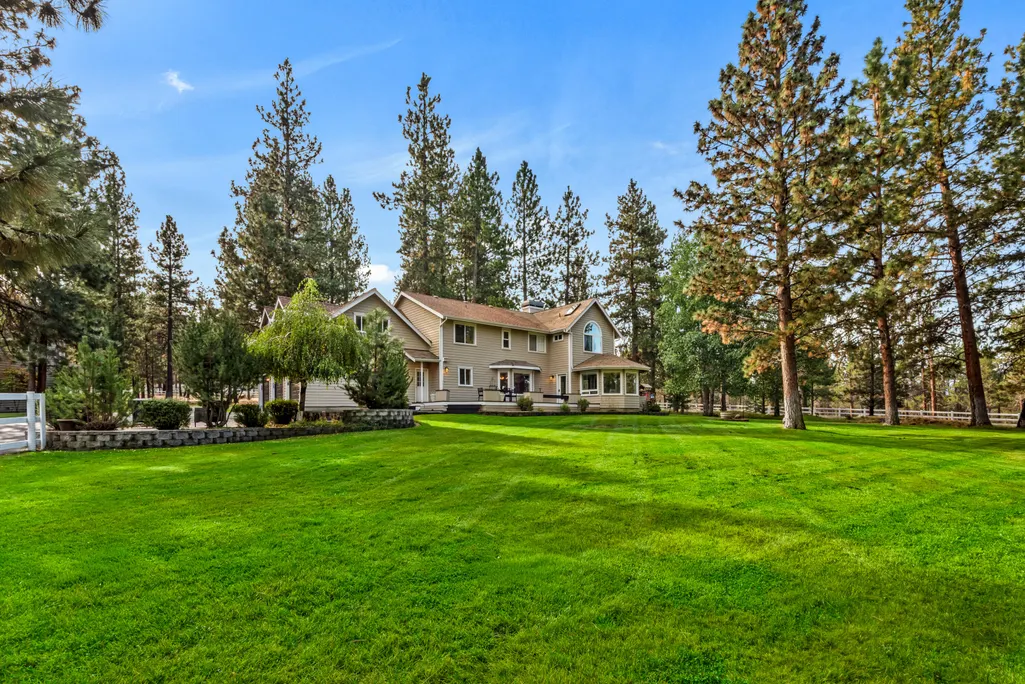
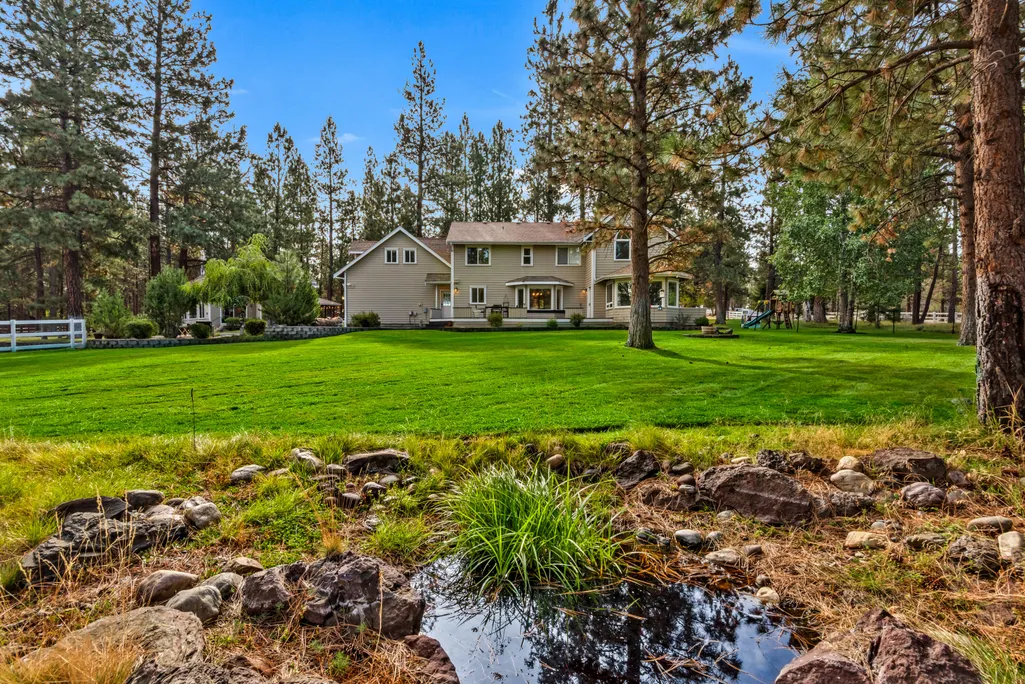
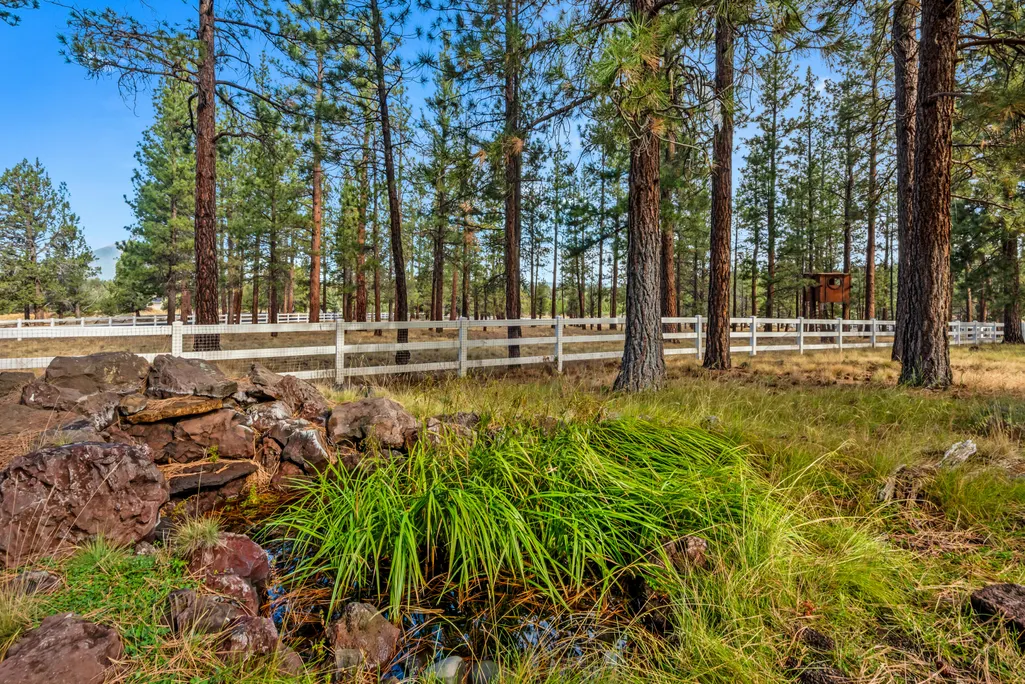
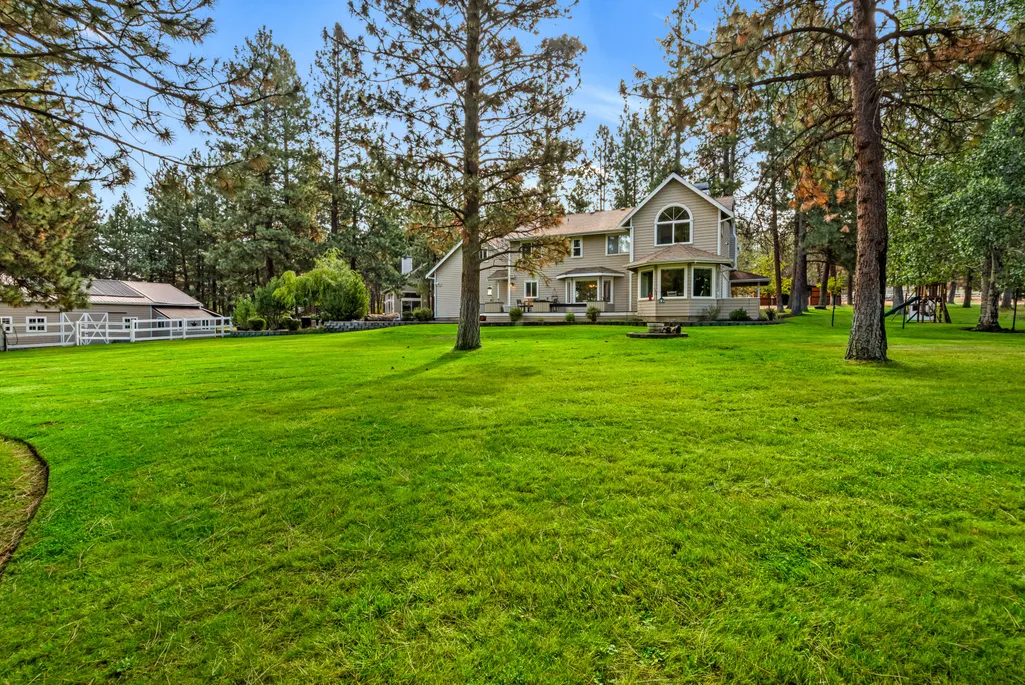
Address
69550 Deer Ridge Road, Sisters, OR
Price
$ 2,450,000
Property Attributes
- MLS#220219250
- TypeSingle Family
- Listing Status Active
- CountyDeschutes
- CitySisters
- AreaNot Applicable
- NeighborhoodIndian Ford Meadows
- Zip97759
- StyleNorthwest, Traditional
- Year Built1992
- Taxes$ 13563
- Price$ 2,450,000
- Bedrooms5
- Full Bathrooms4
- Half Bathrooms1
- Sqr Footage4615
- Lot Size5.85 Acres
Data Source:
MLS of Central Oregon (MLSCO)
Property Description
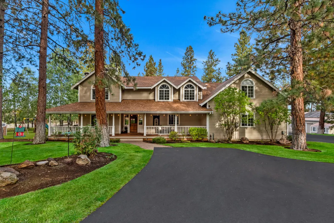
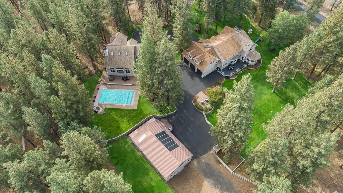
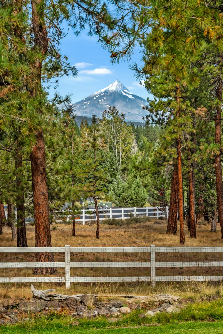
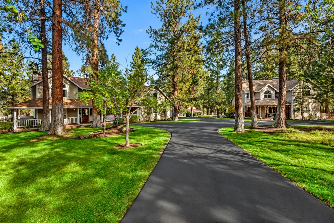
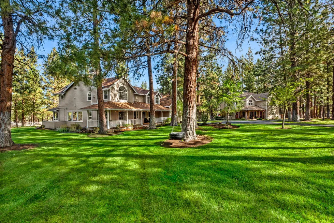
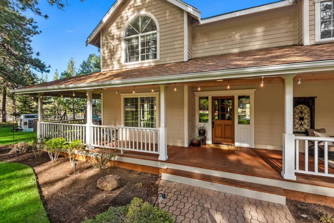
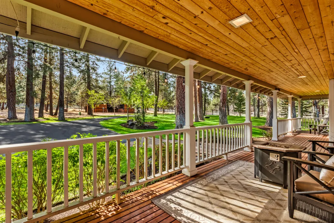
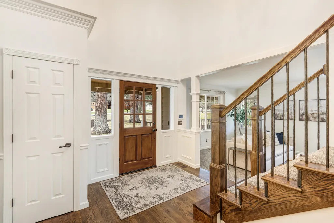
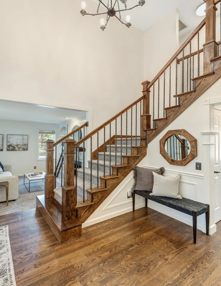
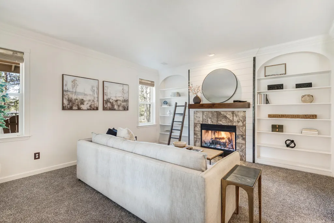
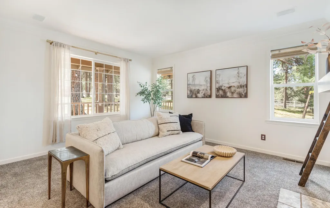
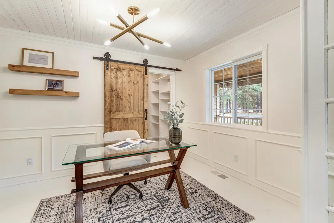
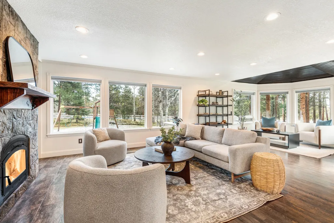
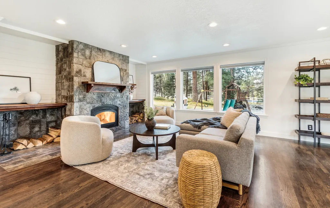
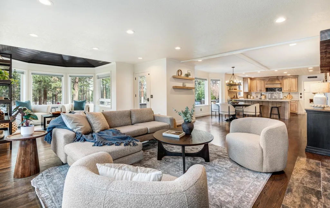
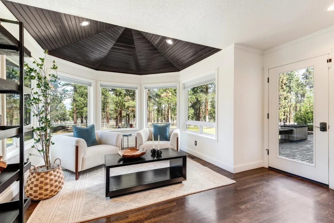
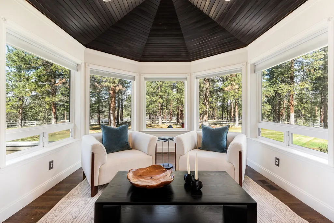
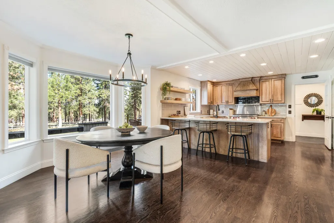
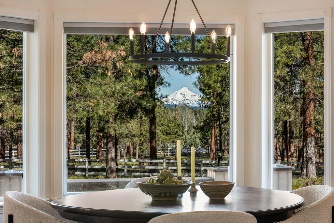
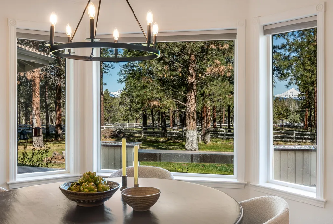
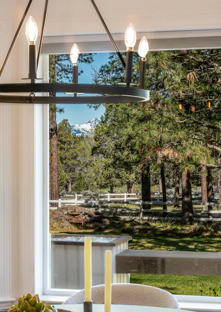
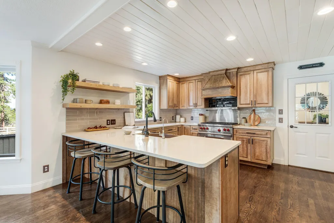
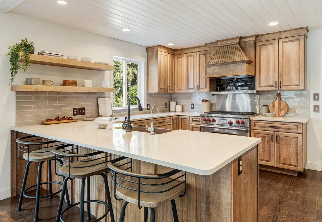
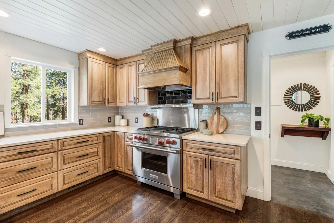
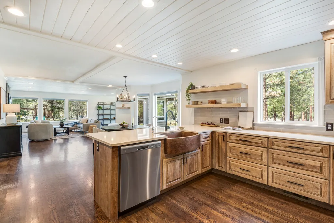
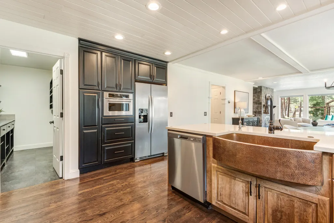
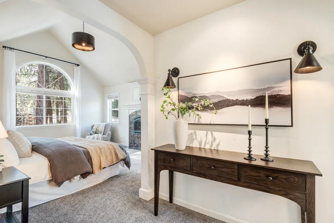
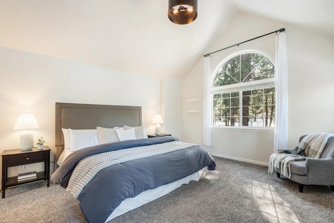
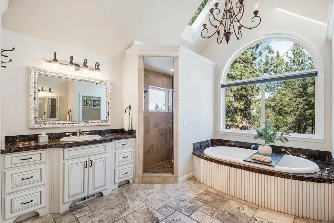
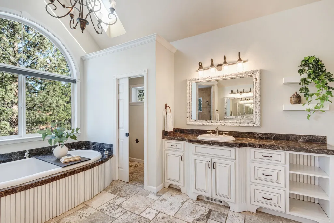
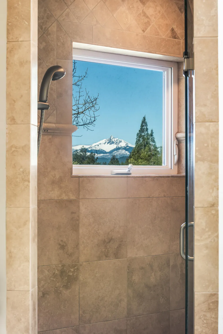
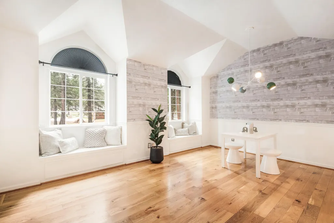
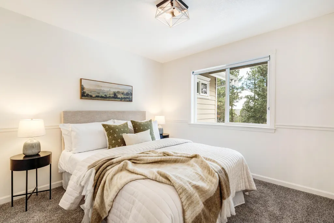
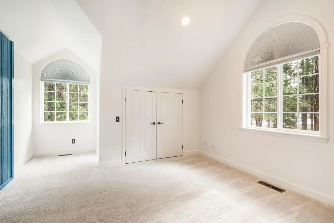
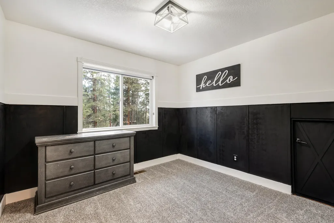
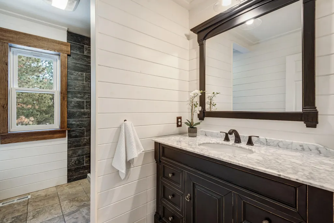
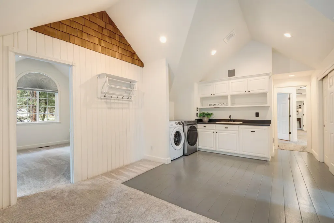
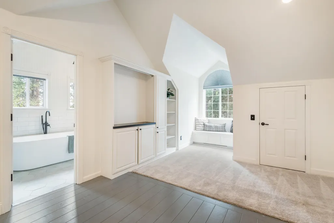
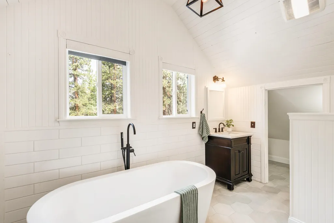
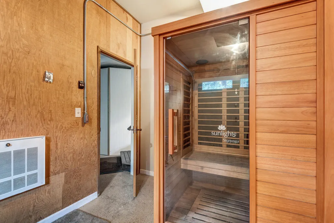
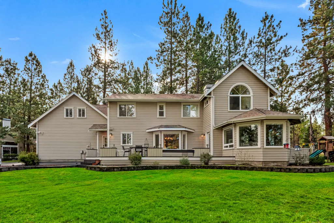
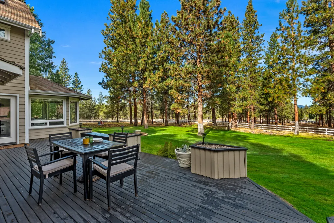
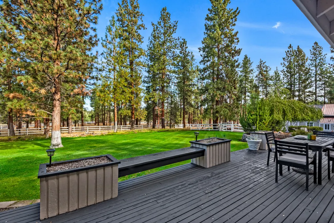
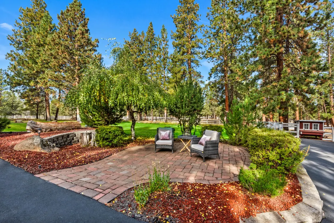
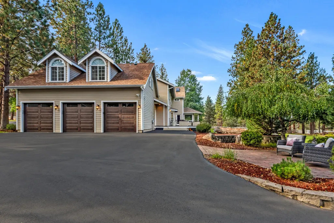
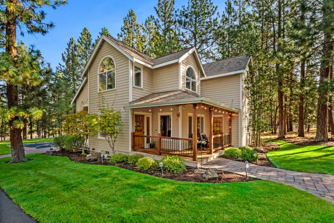
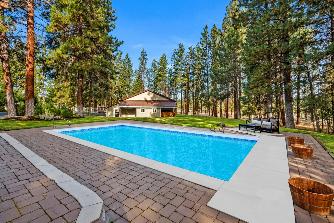
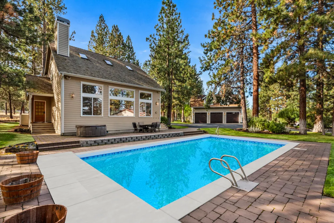
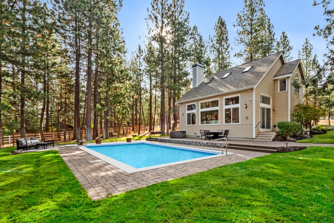
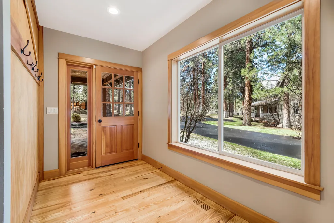
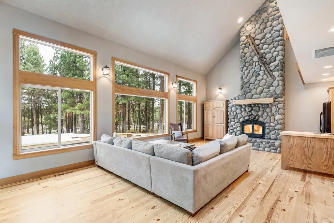
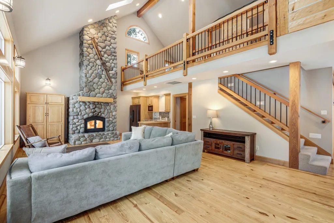
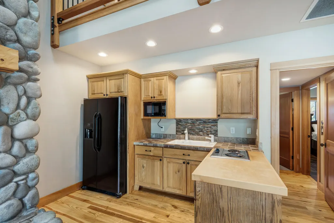
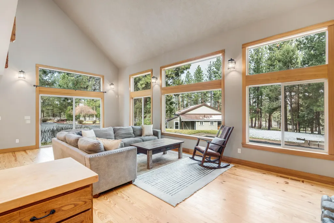
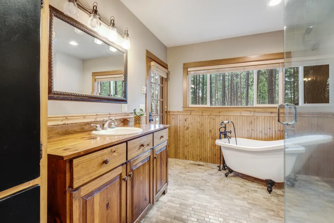
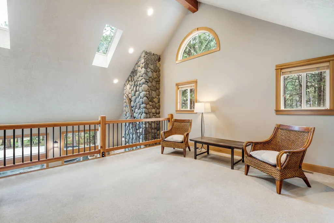
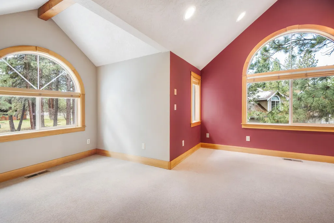
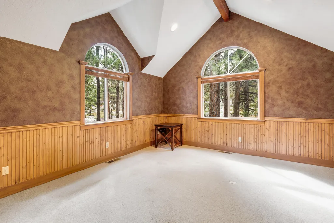
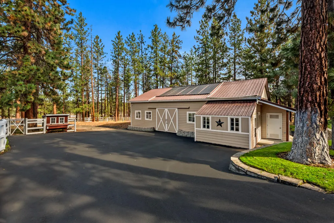
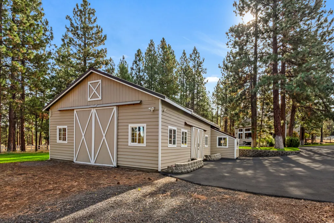
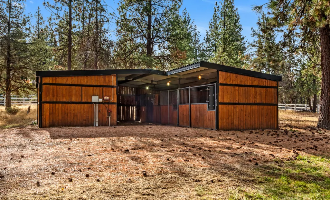
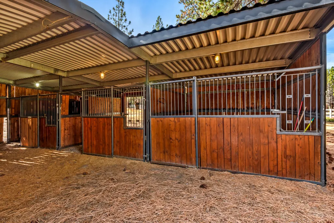
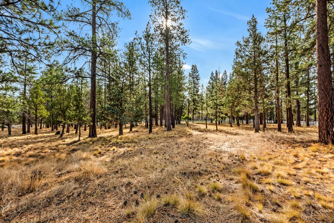
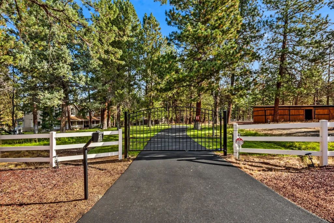
Rich in character and charm, this 4,615 sq ft home captures sweeping mountain views and offers five bedrooms, a dedicated office and two wood-burning fireplaces. At its center, a beautifully appointed chef's kitchen open to the living and dining, designed for both daily living and effortless entertaining. The primary suite is a serene retreat, featuring a gas fireplace and spa-inspired bath. Enjoy spectacular sunrises and sunsets from the covered front porch and expansive back decks. A 2,071 sq ft secondary structure lives like a private mountain sanctuary, complete with four rooms, a full bath, kitchenette, and a dramatic floor-to-ceiling river rock fireplace. The great room evokes a true lodge feel, with expansive windows framing the ponderosas. Additional amenities include a saltwater pool, infrared sauna, four-stall barn and shop. Bring your animals--this 5.85-acre property is fully fenced and cross-fenced with a gated entry, all just 2.3 miles from downtown Sisters.
| Elementary School | Middle School | High School |
|---|---|---|
| Sisters Elem Elementary School | Sisters Middle Middle School | Sisters High High School |
| Price History | |
|---|---|
| 4/14/2026 | Listed $2,450,000 |
General Features
| Sewer | Capping Fill,Septic Tank |
|---|---|
| Heating | Fireplace(s),Electric,Forced Air,Heat Pump,Propane,Solar,Wood |
| Cooling | Central Air,Heat Pump |
| Roof | Composition |
| Appliances | Cooktop,Dishwasher,Disposal,Dryer,Microwave,Oven,Range,Range Hood,Refrigerator,Washer,Water Heater |
| HOA Fee | 600 |
| Garage Spaces | 3 |
| Architectural Style | Northwest,Traditional |
| Security Features | Carbon Monoxide Detector(s),Smoke Detector(s) |
| Construction Materials | Frame |
| Year Built | 1992 |
| View | Mountain(s),Territorial |
| Levels | Two |
| Property Subtype | Single Family Residence |
| Tax Year | 2025 |
| Community Features | Short Term Rentals Not Allowed |
| Assoc Fee Paid Per | Annually |
| County | Deschutes |
| New Construction | false |
| Property Type | Residential |
| Association Amenities | Road Assessment |
| HOA | true |
| Attached Garage | true |
| Subdivision Name | Indian Ford Meadows |
| Garage Y/N | true |
| Other Structures | Animal Stall(s),Barn(s),Greenhouse,Guest House,RV/Boat Storage,Second Garage,Shed(s),Stable(s),Storage,Workshop |
| Full Baths | 4 |
| Status | Active |
| High School | Sisters High |
| City | Sisters |
| Senior Community Y/N | false |
| Zoning Description | RR10, AS |
| Lot Size Units | Acres |
| Lot Size Square Feet | 254826 |
| Elementary School | Sisters Elem |
| Tax Annual Amount | 13563.08 |
| Middle/Junior High School | Sisters Middle |
| Additional Parcels Y/N | false |
| Structure Type | House |
| Standard Status | Active |
| Tax Lot | 1 |
| Sewer_co_Septic_sp_Tank | true |
| Heating-Solar | true |
| Utilities_co_Cable_sp_Available | true |
| Utilities_co_Electricity_sp_Available | true |
| Accessory Dwelling Unit Y/N | No |
Interior Features
| Interior Amenities | Breakfast Bar,Built-in Features,Ceiling Fan(s),Double Vanity,Enclosed Toilet(s),Granite Counters,Linen Closet,Open Floorplan,Pantry,Soaking Tub,Solid Surface Counters,Tile Counters,Tile Shower,Vaulted Ceiling(s),Walk-In Closet(s) |
|---|---|
| Basement | None |
| Flooring | Carpet,Hardwood,Tile |
| Fireplace Features | Great Room,Living Room,Primary Bedroom,Propane,Wood Burning |
| Common Walls | No Common Walls |
| Air Conditioning Y/N | true |
| Heating Y/N | true |
| Window Features | Bay Window(s),Double Pane Windows,Skylight(s),Vinyl Frames |
| Fireplace Y/N | true |
| Half Baths | 1 |
| Total Bedrooms | 5 |
| LivingAreaSource | Assessor |
| Total Baths | 5 |
| Heating-Wood | true |
| Heating-Heat Pump | true |
| Heating-Forced Air | true |
Exterior Features
| Exterior Amenities | RV Dump,RV Hookup,Spa/Hot Tub |
|---|---|
| Parking Features | Asphalt,Attached,Detached,Driveway,Garage Door Opener,Gated,RV Access/Parking,Storage,Workshop in Garage |
| Lot Features | Corner Lot,Drip System,Fenced,Landscaped,Level,Native Plants,Sprinkler Timer(s),Sprinklers In Front,Sprinklers In Rear |
| Water Source | Private,Well |
| Inclusions | Range, two refrigerators, sauna, outdoor kids play structure. |
| Lot Size Area | 5.85 |
| Foundation Details | Stemwall |
| Building Area Total | 4615 |
| Lot Size Acres | 5.85 |
| Road Surface Type | Paved |
| Horse Y/N | true |
Amenities
- Foreclosure
- Views
- Short Sale
- New Construction
- Adult 55+
- Lease To Own
- No HOA Fees
- Furnished
- Primary On Main
- Air Conditioning
- Seller Finance
- Green
- Fixer Upper
- Horse
- Golf
- Fireplace
- Deck
- Garage
- Basement
- Pool
Property vs Single Family Average in 97759
Price
Taxes
Year Built
In The Neighborhood
Reduced
Sisters
$ 1,145,000
- Type
- Single Family
- Size
- 1,746 SqFt
- Rooms
- 2 Beds + 2.5 Baths
Kizziar Property Co.
Reduced
Sisters
$ 1,595,000
- Type
- Single Family
- Size
- 3,967 SqFt
- Rooms
- 5 Beds + 5 Baths
Central Oregon Realty Group
Reduced
Sisters
$ 1,595,000
- Type
- Single Family
- Size
- 3,967 SqFt
- Rooms
- 5 Beds + 5 Baths
 Central Oregon Realty Group
Views
Sisters
$ 1,674,000
- Type
- Single Family
- Size
- 2,201 SqFt
- Rooms
- 3 Beds + 2 Baths
Bend Premier Real Estate LLC
Views
Sisters
$ 1,674,000
- Type
- Single Family
- Size
- 2,201 SqFt
- Rooms
- 3 Beds + 2 Baths
Bend Premier Real Estate LLC
Reduced
Sisters
$ 1,599,990
- Type
- Single Family
- Size
- 3,584 SqFt
- Rooms
- 3 Beds + 3 Baths
Windermere Realty Trust
 Southern Oregon Multiple Listing Service All information deemed reliable but not guaranteed. All properties are subject to prior sale, change or withdrawal. Neither listing broker(s) or information provider(s) shall be responsible for any typographical errors, misinformation, misprints and shall be held totally harmless. Listing(s) information is provided for consumer's personal, non-commercial use and may not be used for any purpose other than to identify prospective properties consumers may be
