

Price Reduction - Primary on Main
Address
69566 Paint Brush Lane, Sisters, OR
Price
$ 1,595,000
Property Attributes
- MLS#220223702
- TypeSingle Family
- Listing Status Active
- CountyDESCHUTES
- CitySisters
- AreaNot Applicable
- NeighborhoodIndian Ford Meadows
- Zip97759
- StyleLog,Northwest,Traditional
- Year Built1979
- Taxes$ 8556
- Price$ 1,595,000
- Bedrooms5
- Full Bathrooms5
- Half Bathrooms0
- Sqr Footage3967
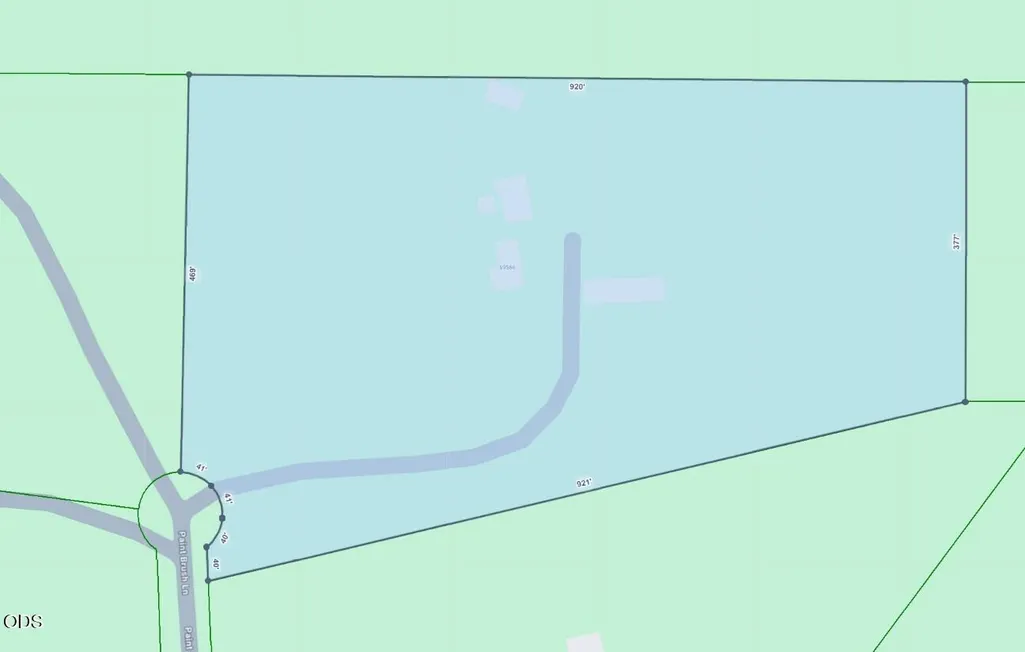
- Lot Size10.31 Acres
Data Source:
Southern Oregon MLS (SOMLS)
Property Description
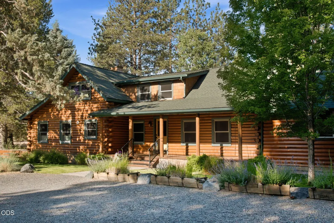
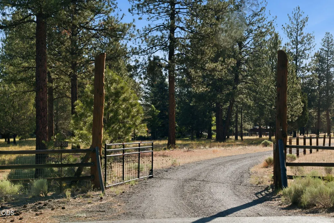
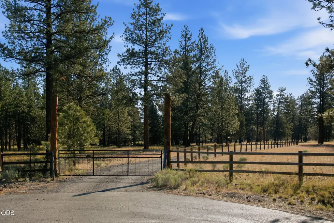
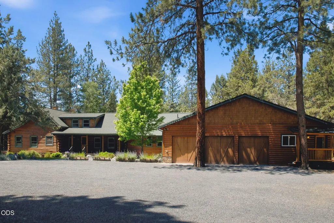
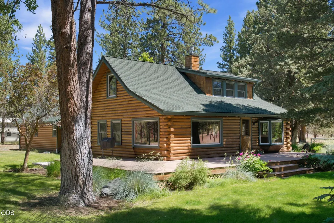
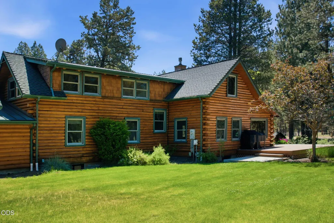
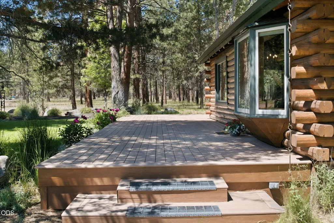
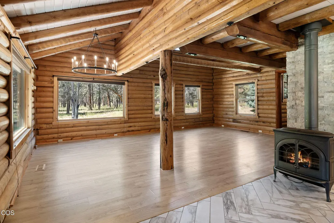
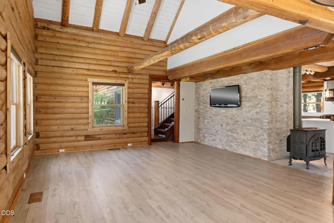
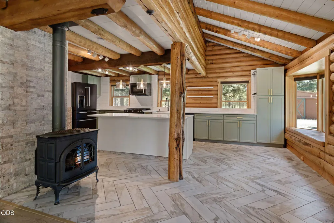
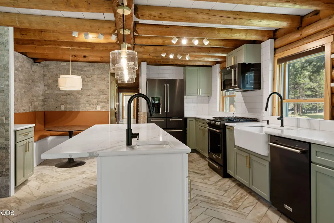
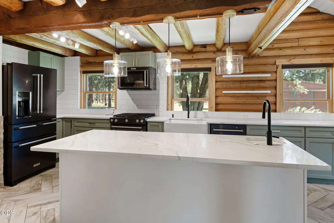
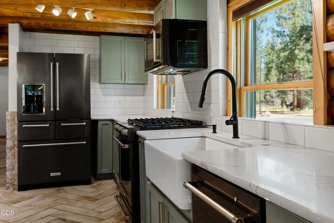
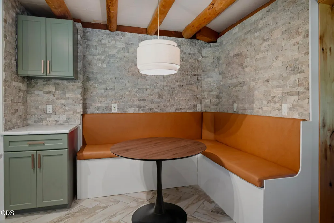
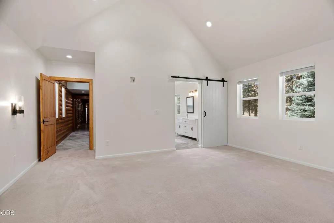
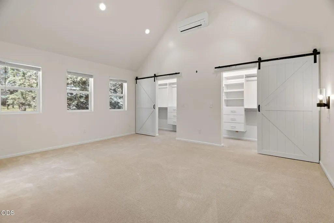
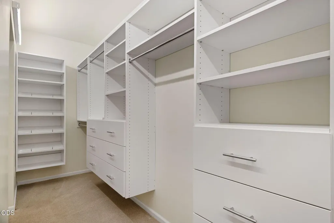
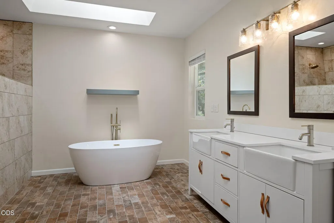
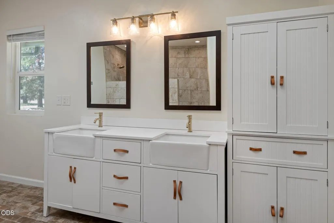
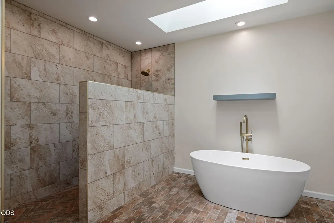
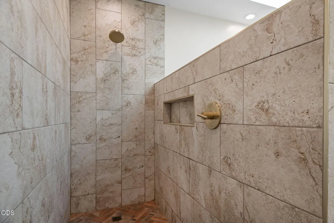
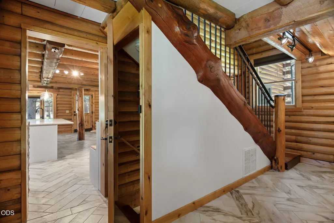
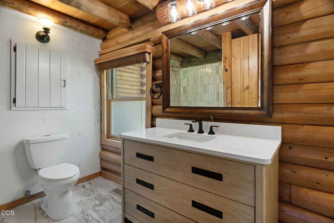
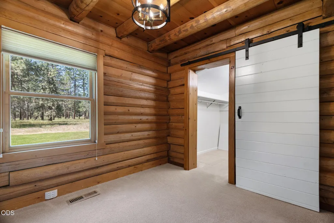
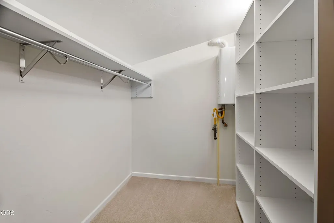
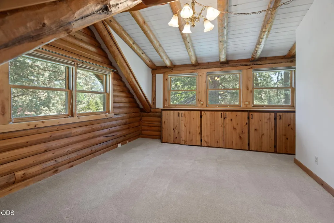
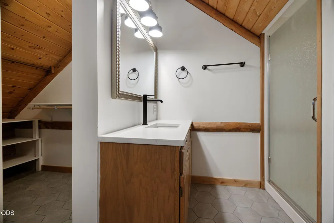
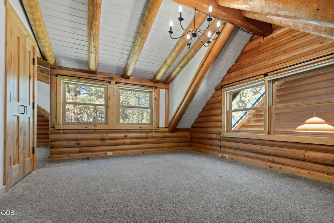
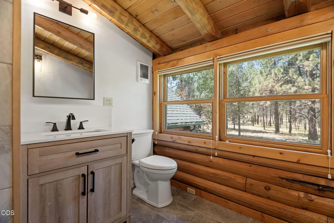
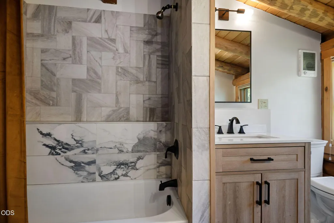
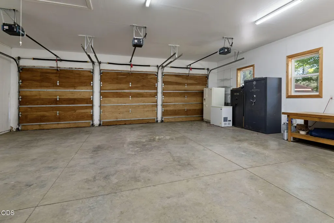
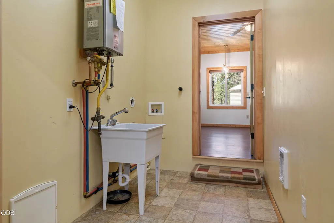
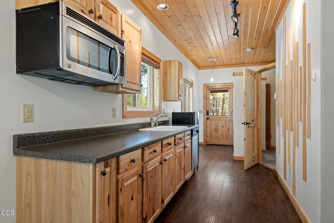
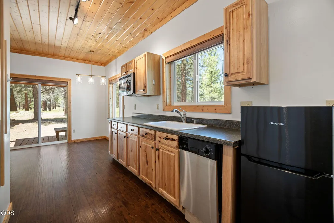
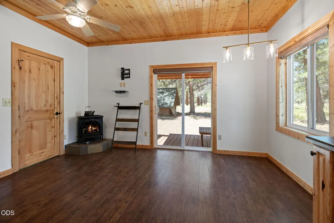
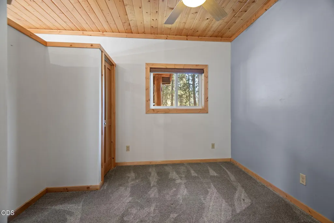
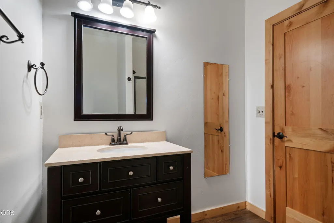
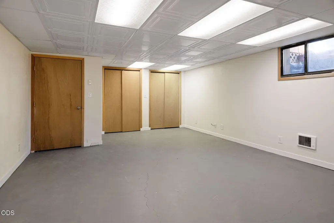
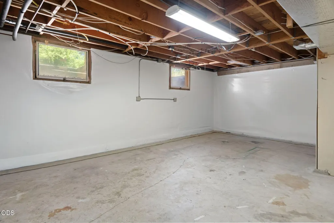
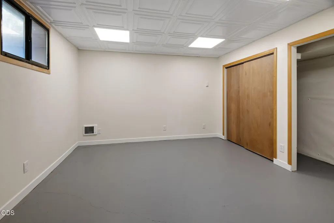
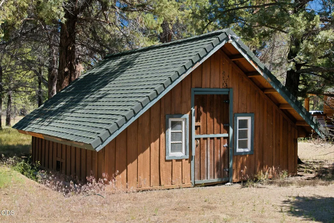
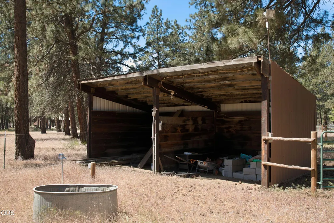
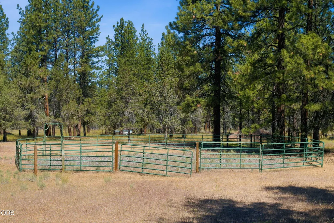
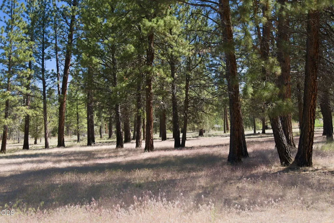
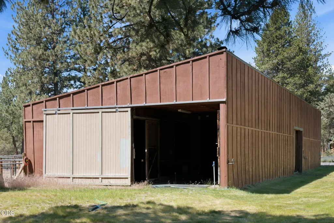
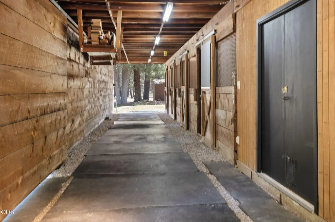
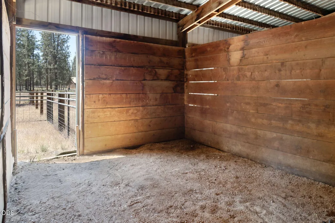
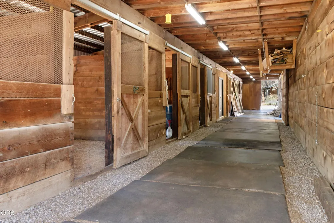
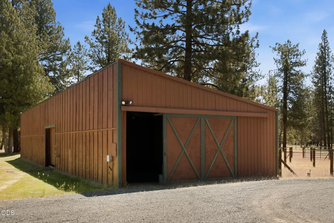
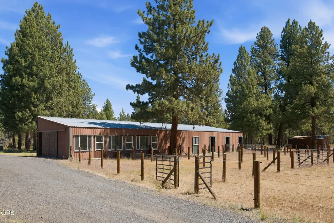
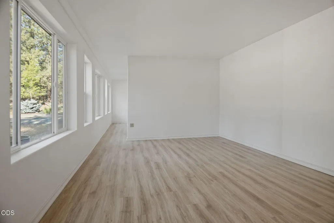
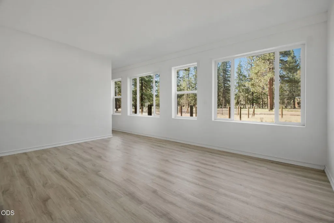
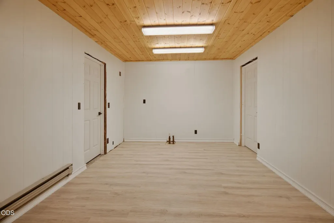
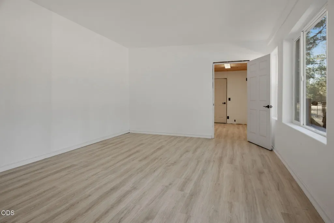
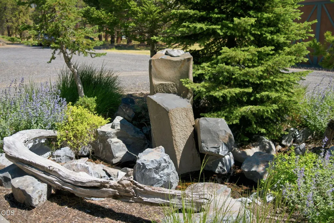
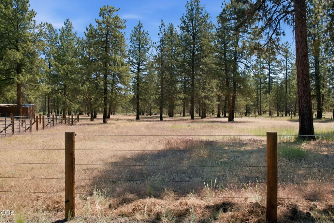
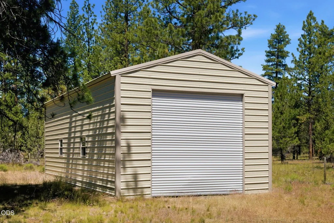
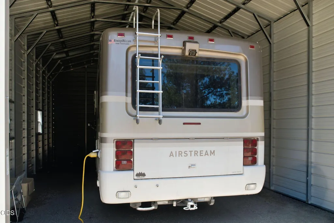
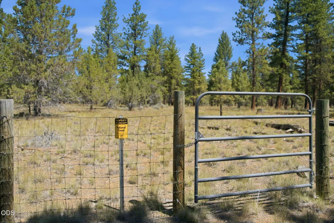
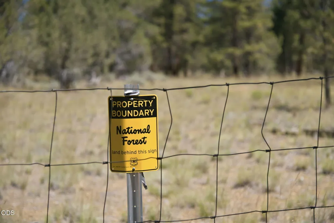
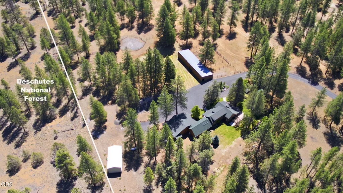
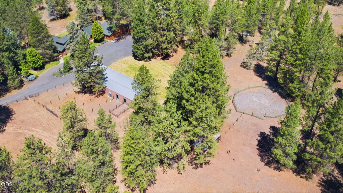
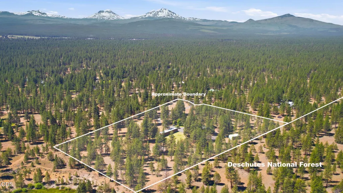
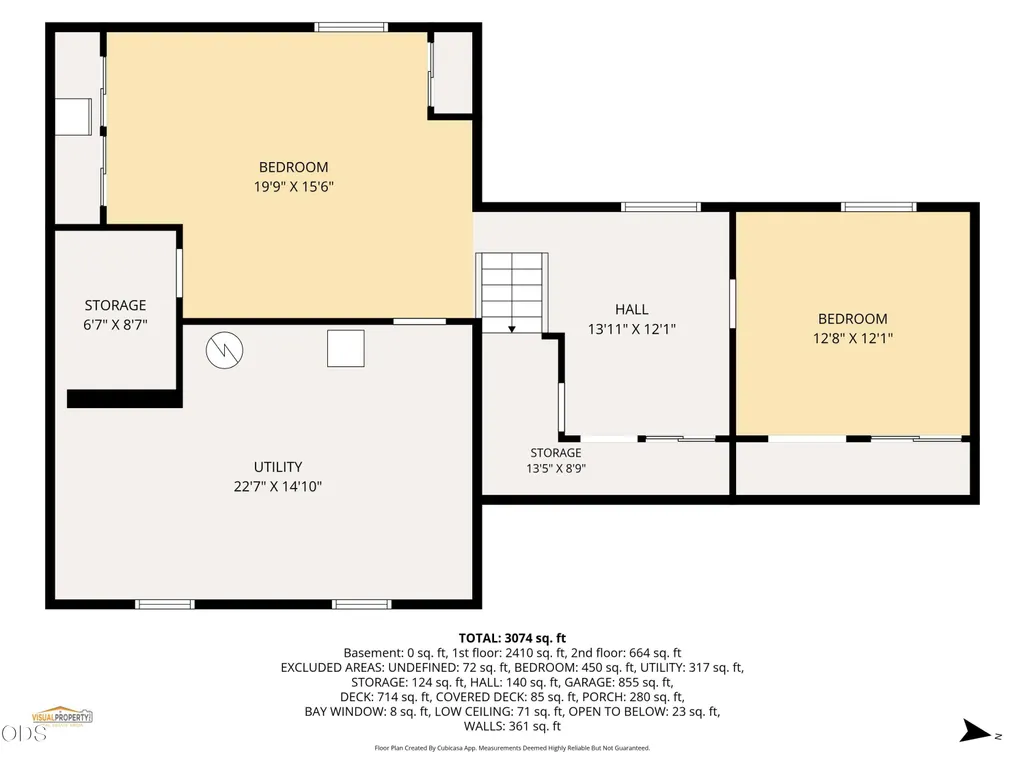
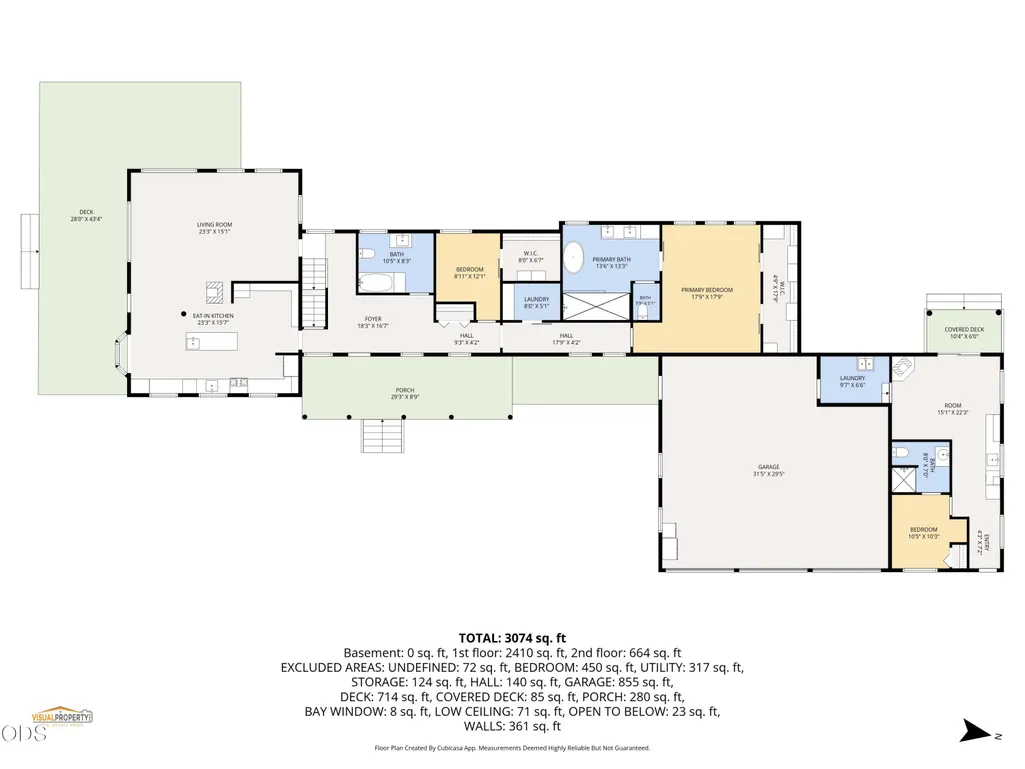
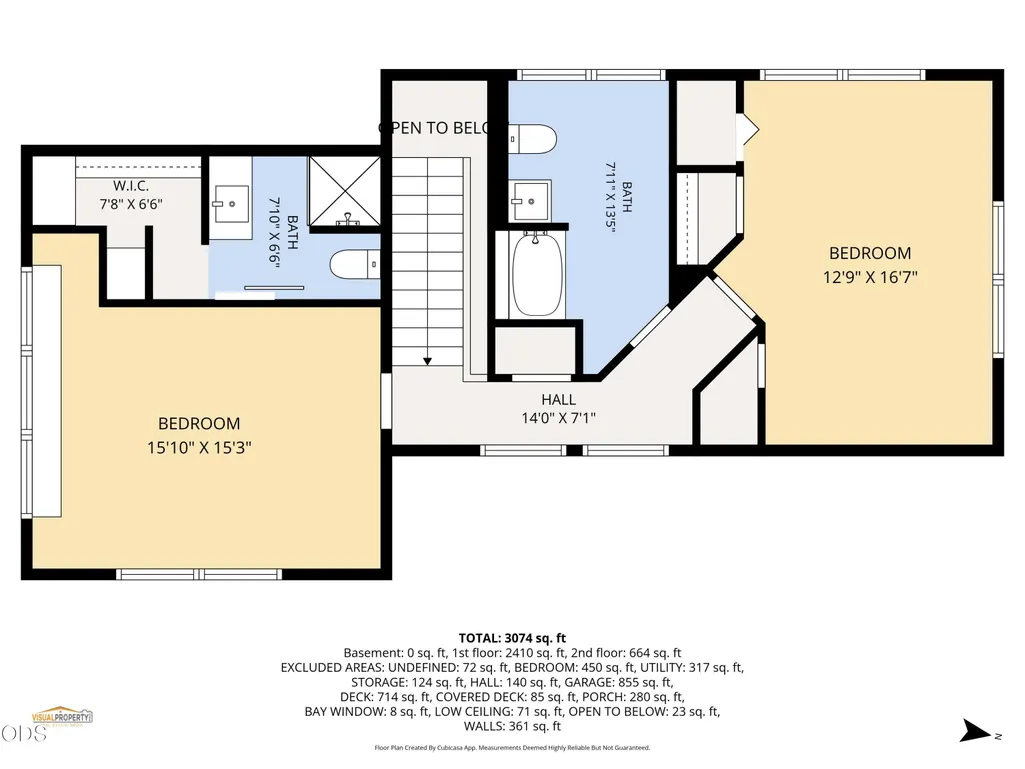
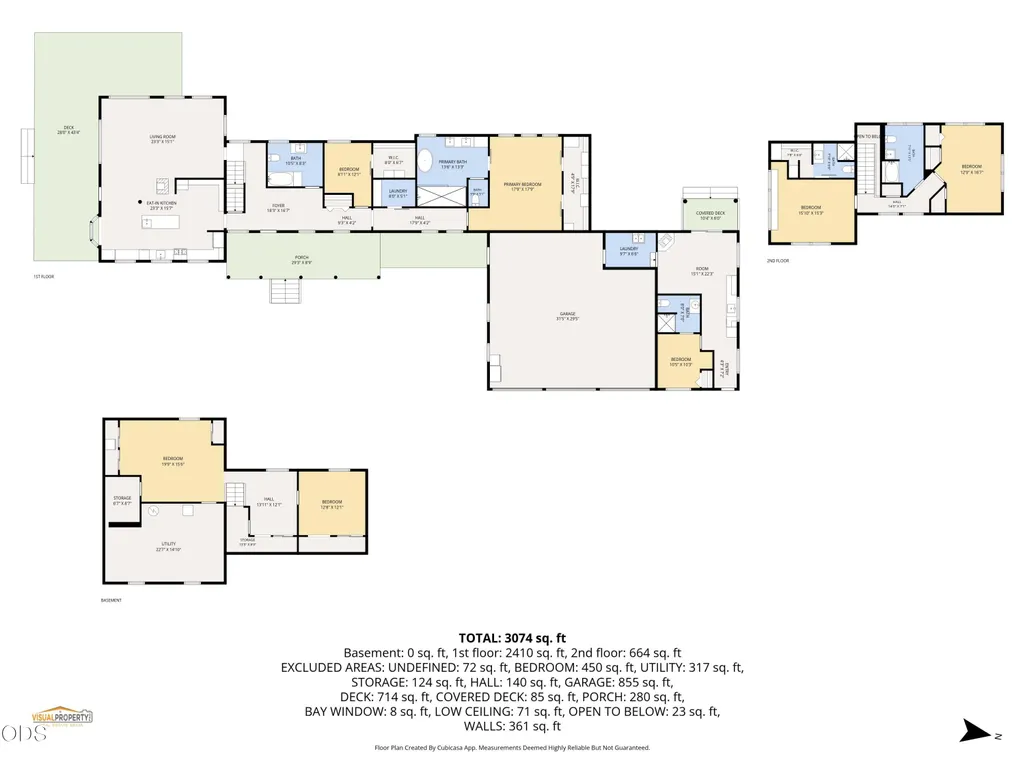
Indian Ford Meadows is less than three miles from Sisters, a six-minute drive, This property is right on the national forest boundary. Nearly 1,000 feet of fence line runs that edge, so you can ride or hike thousands of acres straight from the gate. Two neighbors share the cul-de-sac. It's quiet here. The double-sawn log home sits on flat, cross-fenced acreage built for equestrian use. Three stalls with runouts, two pastures, a feed shed, and a 60-foot round pen. Renovated in 2022, enjoy heated herringbone tile floors, quartz counters, sage green cabinets with brass pulls, KitchenAid appliances, breakfast bar, corner eating nook. Primary suite over 18 feet square, vaulted ceilings, ductless heat pump, pedestal tub, dual vanities. Second primary suite upstairs, another bedroom and bath. Basement prepped for full finish. Three-car garage, nearly double deep, 40-foot RV garage with roll-up door, mud room, tankless water heater. One-bed ADU and detached studio, both steps from main house.
| Elementary School | Middle School | High School |
|---|---|---|
| Sisters Elem | Sisters Middle | Sisters High |
| Price History | |
|---|---|
| 6/19/2026 | Listed $1,775,000 |
| 8/29/2026 | 11$1,595,000 |
General Features
| Living Area | 3967.0 |
|---|---|
| Sewer | Private Sewer,Septic Tank,Standard Leach Field |
| Heating | Ductless,Electric,Forced Air,Heat Pump |
| Cooling | Ductless,Heat Pump |
| Roof | Composition |
| Appliances | Dishwasher,Disposal,Microwave,Oven,Range,Refrigerator,Tankless Water Heater,Water Heater |
| HOA Fee | 200.0 |
| Garage Spaces | 3.0 |
| Patio/Porch Features | Covered,Deck,Front Porch |
| Architectural Style | Log,Northwest,Traditional,Other |
| Security Features | Carbon Monoxide Detector(s),Smoke Detector(s) |
| Construction Materials | Frame,Log |
| Year Built | 1979 |
| View | Neighborhood,Territorial |
| Levels | Two |
| Property Subtype | Single Family Residence |
| Tax Year | 2025 |
| Parcel Number | 158495 |
| Community Features | Access to Public Lands |
| Additional Parcels Description | 135626 |
| Assoc Fee Paid Per | Annually |
| County | Deschutes |
| New Construction | No |
| Property Type | Residential |
| Association Amenities | Road Assessment,Snow Removal |
| HOA | Yes |
| Attached Garage | Yes |
| Subdivision Name | Indian Ford Meadows |
| Garage Y/N | Yes |
| Other Structures | Animal Stall(s),Barn(s),RV/Boat Storage,Storage |
| Full Baths | 5 |
| Status | Active |
| High School | Sisters High |
| City | Sisters |
| Senior Community Y/N | No |
| Zoning Description | RR10 |
| Lot Size Units | Acres |
| Lot Size Square Feet | 449103.6 |
| Carport Y/N | No |
| Elementary School | Sisters Elem |
| Land Lease Y/N | No |
| Tax Annual Amount | 8556.86 |
| Home Warranty Y/N | No |
| Middle/Junior High School | Sisters Middle |
| Lease Renewal Y/N | No |
| Additional Parcels Y/N | Yes |
| Lease Considered Y/N | No |
| Rent Control Y/N | No |
| Structure Type | House |
| Standard Status | Active |
| Short Term Rentals Permitted | No |
| MobileHomeRemainsYN | No |
| Sewer_co_Septic_sp_Tank | True |
| Utilities@Core.Permissions | None |
| Utilities_co_Cable_sp_Connected | True |
| Accessory Dwelling Unit Y/N | Yes |
| Accessory Dwelling Unit Permitted | Yes |
| Accessory Dwelling Unit SqFt | 532.0 |
| Accessory Dwelling Unit Type | Attached |
| Water Body Access Y/N | None |
| Short Term Rental Permit Y/N | No |
| CCR Y/N | Yes |
Interior Features
| Interior Amenities | Breakfast Bar,Ceiling Fan(s),Double Vanity,Dual Flush Toilet(s),Enclosed Toilet(s),Fiberglass Stall Shower,Kitchen Island,Linen Closet,Pantry,Primary Downstairs,Shower/Tub Combo,Smart Thermostat,Soak |
|---|---|
| Basement | Daylight,Full,Partial,Unfinished |
| Flooring | Carpet,Simulated Wood,Tile,Vinyl |
| Fireplace Features | Living Room,Propane |
| Common Walls | No Common Walls |
| Basement (Y/N) | No |
| Air Conditioning Y/N | Yes |
| Heating Y/N | Yes |
| Window Features | Aluminum Frames,Bay Window(s),Double Pane Windows,Vinyl Frames,Wood Frames |
| Fireplace Y/N | Yes |
| Total Bedrooms | 5 |
| LivingAreaSource | Assessor |
| Total Baths | 5 |
| Heating-Heat Pump | True |
| Heating-Forced Air | True |
| Heating-Ductless | True |
Exterior Features
| Parking Features | Attached,Driveway,Garage Door Opener,Gravel,RV Access/Parking,RV Garage,Storage |
|---|---|
| Lot Features | Adjoins Public Lands,Corner Lot,Fenced,Landscaped,Level,Native Plants,Pasture,Sprinkler Timer(s),Sprinklers In Front,Sprinklers In Rear,Water Feature,Wooded |
| Water Source | Backflow Domestic,Private,Well |
| Lot Size Area | 10.31 |
| Foundation Details | Concrete Perimeter,Stemwall |
| Spa | No |
| Building Area Total | 3435.0 |
| Lot Size Acres | 10.31 |
| Road Surface Type | Paved |
| Horse Y/N | No |
| Irrigation Water Rights Y/N | No |
Amenities
- Foreclosure
- Views
- Short Sale
- New Construction
- Adult 55+
- Lease To Own
- No HOA Fees
- Furnished
- Primary On Main
- Air Conditioning
- Seller Finance
- Green
- Fixer Upper
- Horse
- Golf
- Fireplace
- Deck
- Garage
- Basement
- Pool
Property vs Single Family Average in 97759
Price
Taxes
Year Built
Visits
In The Neighborhood
Reduced
Sisters
$ 1,145,000
- Type
- Single Family
- Size
- 1,746 SqFt
- Rooms
- 2 Beds + 2.5 Baths
Kizziar Property Co.
Views
Sisters
$ 1,674,000
- Type
- Single Family
- Size
- 2,201 SqFt
- Rooms
- 3 Beds + 2 Baths
Bend Premier Real Estate LLC
Views
Sisters
$ 1,674,000
- Type
- Single Family
- Size
- 2,201 SqFt
- Rooms
- 3 Beds + 2 Baths
 Bend Premier Real Estate LLC
Reduced
Sisters
$ 1,599,990
- Type
- Single Family
- Size
- 3,584 SqFt
- Rooms
- 3 Beds + 3 Baths
Windermere Realty Trust
Reduced
Sisters
$ 1,599,990
- Type
- Single Family
- Size
- 3,584 SqFt
- Rooms
- 3 Beds + 3 Baths
Windermere Realty Trust
Views
Sisters
$ 2,450,000
- Type
- Single Family
- Size
- 4,615 SqFt
- Rooms
- 5 Beds + 4.5 Baths
RE/MAX Key Properties
 Southern Oregon Multiple Listing Service All information deemed reliable but not guaranteed. All properties are subject to prior sale, change or withdrawal. Neither listing broker(s) or information provider(s) shall be responsible for any typographical errors, misinformation, misprints and shall be held totally harmless. Listing(s) information is provided for consumer's personal, non-commercial use and may not be used for any purpose other than to identify prospective properties consumers may be
