

Price Reduction - Views - Primary on Main
Address
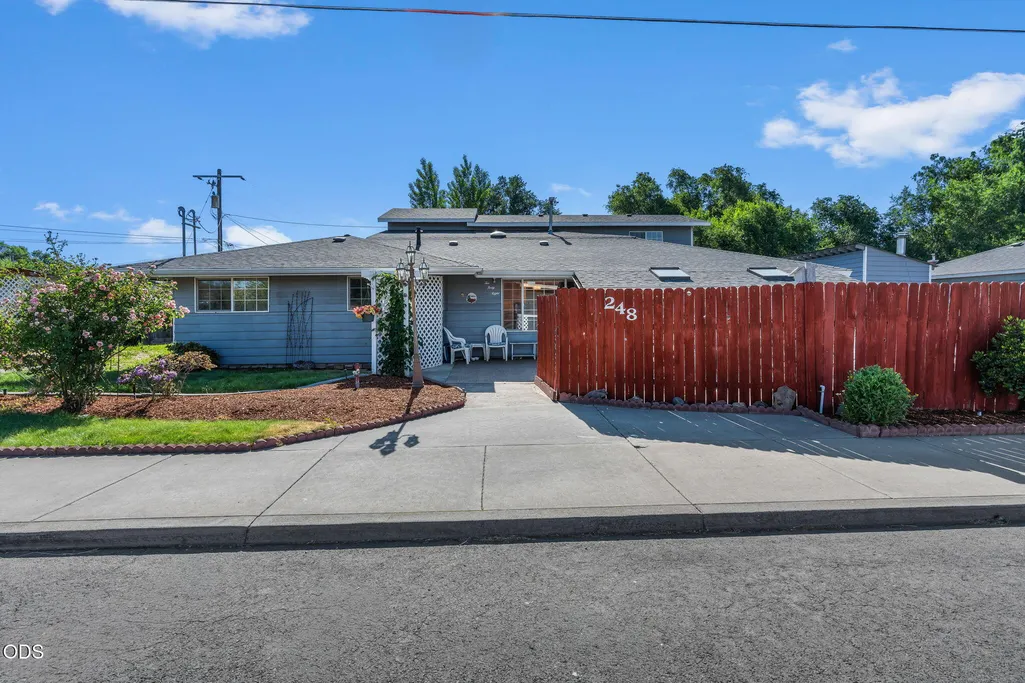
248 Se 10th Street, Madras, OR
Price
$ 395,000
Property Attributes
- MLS#220223825
- TypeSingle Family
- Listing Status Active
- CountyJefferson
- CityMadras
- AreaNot Applicable
- NeighborhoodPalmain
- Zip97741
- StyleTraditional
- Year Built1966
- Taxes$ 3688
- Price$ 395,000
- Bedrooms4
- Full Bathrooms3
- Half Bathrooms0
- Sqr Footage3005
- Lot Size0.16 Acres
Data Source:
MLS of Central Oregon (MLSCO)
Property Description
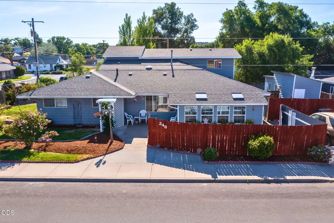
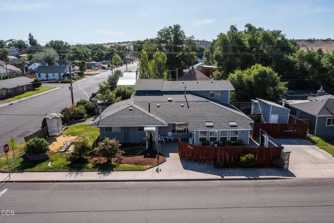
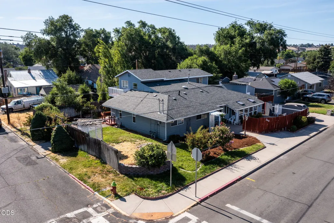
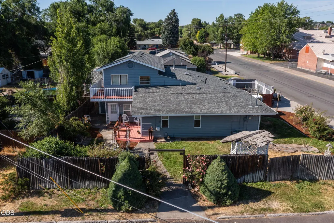
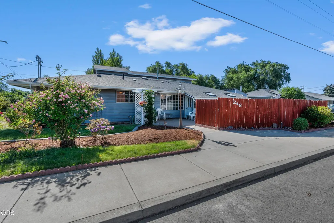
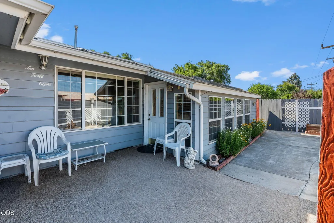
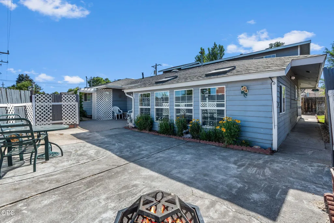
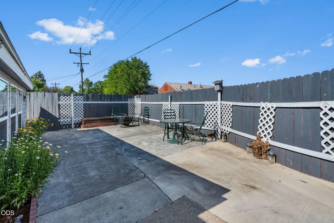
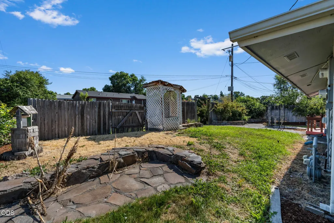
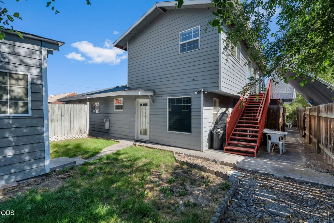
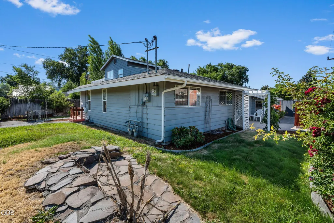
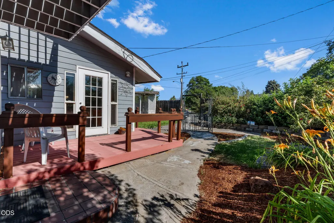
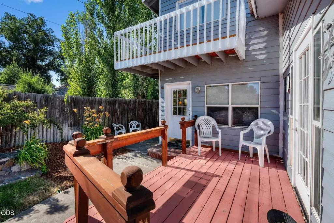
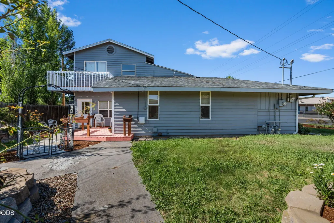
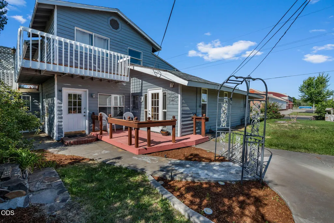
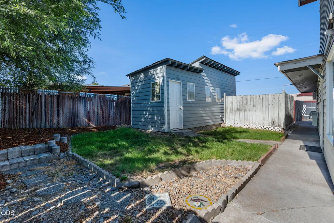
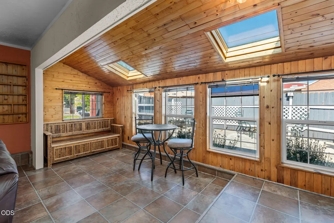
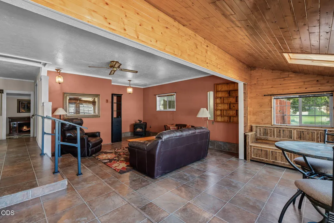
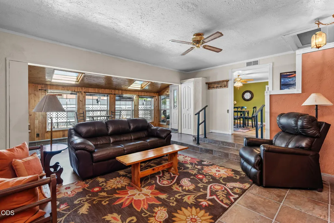
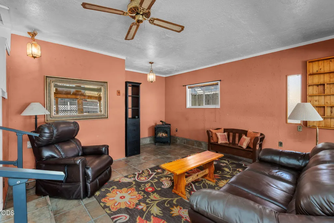
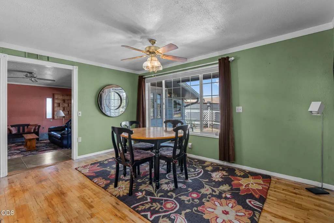
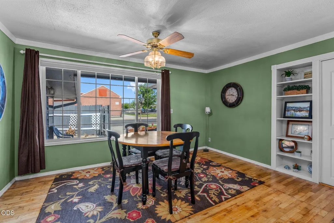
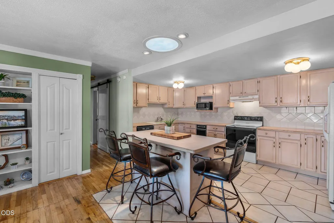
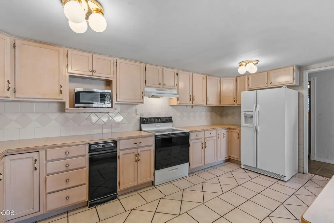
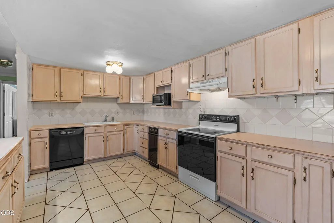
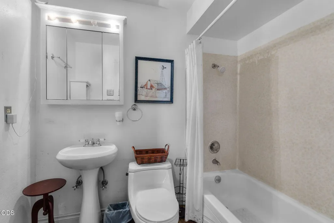
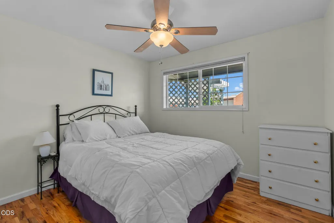
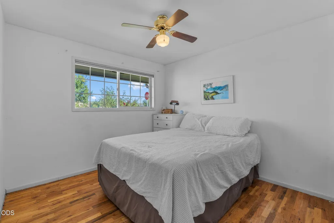
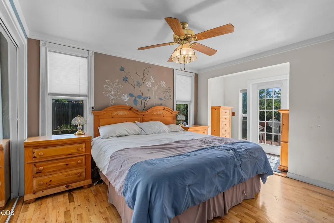
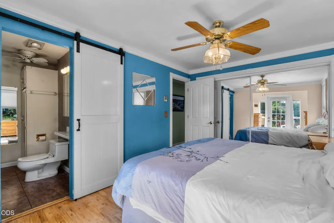
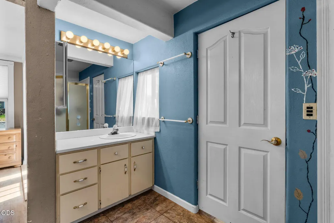
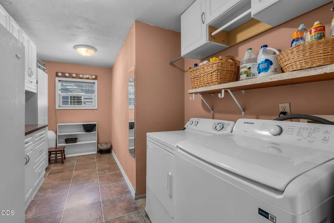
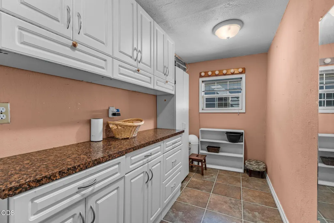
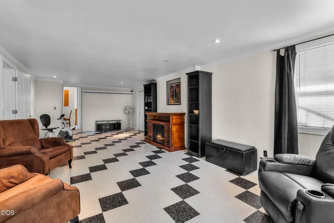
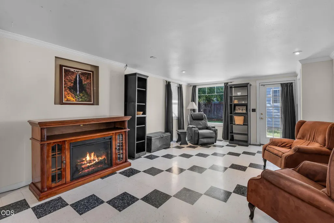
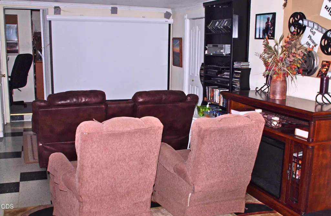
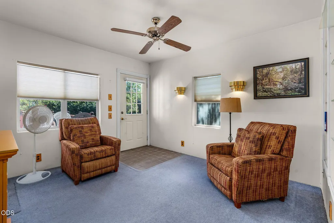
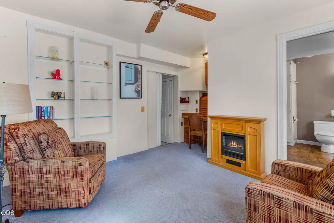
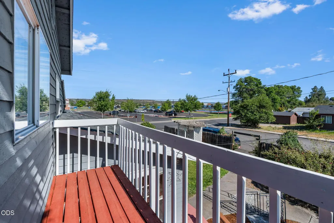
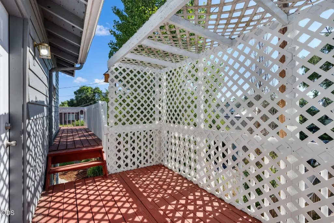
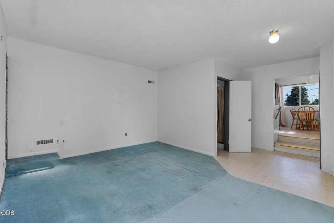
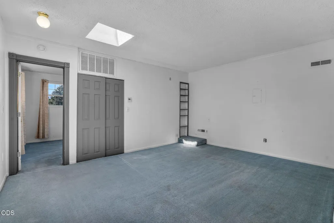
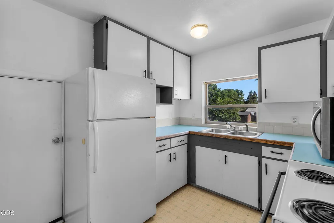
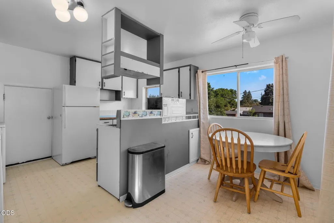
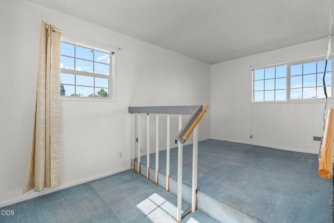
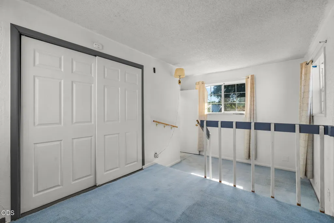
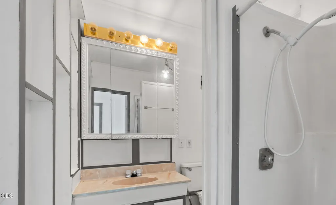
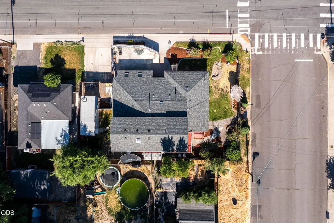
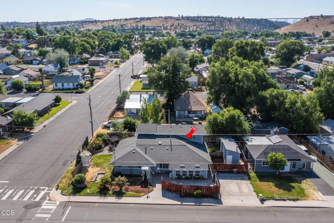
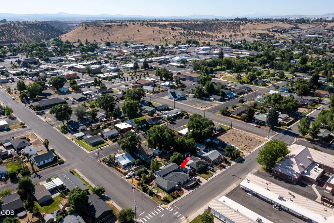
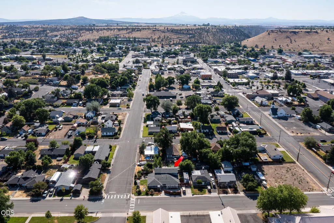
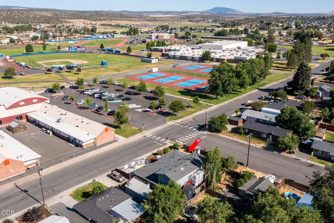
This one-of-a-kind property offers unique flexibility for a variety of lifestyles & needs. It features a separate upstairs entrance leading to a self-contained one-bedroom apartment with a kitchen, dining area, full bath, washer/dryer, and air conditioning-ideal for multigenerational living, guests, or rental income. The light-filled main home offers multiple flexible room configurations, abundant storage, spacious kitchen with an island, dining area, comfortable living room, and large family/media room. A separate downstairs entrance allows for a home office, studio, or hobby space. Enjoy yard space surrounding this corner lot, large storage shed, and potential RV parking. The roof is only 3 years old. It's located in an established neighborhood close to schools, local parks, shopping, community celebrations in the park, and just 45 minutes from Bend, OR. This versatile property (a great investment opportunity) offers far more than first meets the eye and is best appreciated in person
| Elementary School | Middle School | High School |
|---|---|---|
| Madras Elementary Elementary School | Jefferson County Middle Middle School | Madras High High School |
| Price History | |
|---|---|
| 6/22/2026 | Listed $425,000 |
| 8/14/2026 | 7$395,000 |
General Features
| Sewer | Public Sewer |
|---|---|
| Heating | Fireplace(s),Electric,Forced Air,Natural Gas |
| Cooling | Central Air,None |
| Roof | Composition |
| Appliances | Instant Hot Water,Dishwasher,Disposal,Dryer,Microwave,Range,Range Hood,Refrigerator,Tankless Water Heater,Trash Compactor,Washer,Water Heater |
| Architectural Style | Traditional |
| Security Features | Carbon Monoxide Detector(s),Smoke Detector(s) |
| Construction Materials | Frame,Structural Insulated Panels |
| Exclusions | all Blink cameras and related equipment |
| Year Built | 1966 |
| View | Neighborhood |
| Levels | One,Multi/Split |
| Property Subtype | Single Family Residence |
| Tax Year | 2025 |
| Community Features | Pool,Pickleball,Access to Public Lands,Gas Available,Park,Playground,Sport Court,Tennis Court(s),Trail(s) |
| County | Jefferson |
| New Construction | false |
| Property Type | Residential |
| HOA | false |
| Attached Garage | false |
| Subdivision Name | Palmain |
| Garage Y/N | false |
| Other Structures | Shed(s),Storage,Workshop |
| Full Baths | 3 |
| Status | Active |
| Directions | From the South: On Hwy 97N in Madras, turn right (east) onto Buff St., turn left (north) onto 10th St. From the North: On Hwy 97S, turn left (east) onto B Street, turn right (south) onto 10th St. |
| High School | Madras High |
| City | Madras |
| Senior Community Y/N | false |
| Zoning Description | R2 |
| Lot Size Units | Acres |
| Lot Size Square Feet | 6969.6 |
| Elementary School | Madras Elementary |
| Tax Annual Amount | 3688.19 |
| Middle/Junior High School | Jefferson County Middle |
| Additional Parcels Y/N | false |
| Structure Type | House,Mixed Use |
| Standard Status | Active |
| Sewer_co_Public_sp_Sewer | true |
| Utilities_co_Cable_sp_Available | true |
| Utilities_co_Cable_sp_Connected | true |
| Utilities_co_Electricity_sp_Available | true |
| Utilities_co_Natural_sp_Gas_sp_Available | true |
| Accessory Dwelling Unit Y/N | No |
Interior Features
| Interior Amenities | Smart Light(s),Breakfast Bar,Built-in Features,Ceiling Fan(s),Kitchen Island,Laminate Counters,Linen Closet,Pantry,Primary Downstairs,Shower/Tub Combo,Solar Tube(s),Wired for Data,Wired for Sound |
|---|---|
| Basement | None |
| Flooring | Carpet,Hardwood,Tile,Vinyl |
| Fireplace Features | Electric,Family Room,Gas,Living Room,Office |
| Common Walls | No Common Walls |
| Air Conditioning Y/N | false |
| Heating Y/N | true |
| Window Features | Aluminum Frames,Double Pane Windows,Skylight(s),Vinyl Frames |
| Fireplace Y/N | true |
| Total Bedrooms | 4 |
| LivingAreaSource | Assessor |
| Total Baths | 3 |
| Heating-Forced Air | true |
| Heating-Natural Gas | true |
Exterior Features
| Exterior Amenities | Courtyard |
|---|---|
| Parking Features | Concrete,Driveway,No Garage,On Street |
| Lot Features | Corner Lot,Fenced,Garden,Landscaped,Level,Sprinkler Timer(s),Sprinklers In Front,Sprinklers In Rear |
| Water Source | Public |
| Inclusions | washer & dryer, refrigerator, range & range hood, dishwasher, microwave, projector screen and room-darkening curtains in media room, in apartment: all kitchen appliances, washer & dryer |
| Lot Size Area | 0.16 |
| Foundation Details | Concrete Perimeter,Pillar/Post/Pier,Slab |
| Building Area Total | 3005 |
| Lot Size Acres | 0.16 |
| Road Surface Type | Paved |
| Road Frontage Type | Private Access |
| Horse Y/N | false |
| Irrigation Water Rights Y/N | false |
Amenities
- Foreclosure
- Views
- Short Sale
- New Construction
- Adult 55+
- Lease To Own
- No HOA Fees
- Furnished
- Primary On Main
- Air Conditioning
- Seller Finance
- Green
- Fixer Upper
- Horse
- Golf
- Fireplace
- Deck
- Garage
- Basement
- Pool
Property vs Single Family Average in 97741
Price
Taxes
Year Built
In The Neighborhood
Eco Friendly
Madras
$ 349,000
- Type
- Single Family
- Size
- 1,345 SqFt
- Rooms
- 3 Beds + 2 Baths
Dreams Realty Group, LLC
Views
Madras
$ 349,000
- Type
- Single Family
- Size
- 1,345 SqFt
- Rooms
- 3 Beds + 2 Baths
 Dreams Realty Group, LLC
Open House
Madras
$ 394,900
- Type
- Single Family
- Size
- 1,562 SqFt
- Rooms
- 4 Beds + 2 Baths
High Desert Realty, LLC
Open House
Madras
$ 394,900
- Type
- Single Family
- Size
- 1,562 SqFt
- Rooms
- 4 Beds + 2 Baths
High Desert Realty, LLC
 Southern Oregon Multiple Listing Service All information deemed reliable but not guaranteed. All properties are subject to prior sale, change or withdrawal. Neither listing broker(s) or information provider(s) shall be responsible for any typographical errors, misinformation, misprints and shall be held totally harmless. Listing(s) information is provided for consumer's personal, non-commercial use and may not be used for any purpose other than to identify prospective properties consumers may be
