

Views - Primary on Main
Address
505 Se Rancho Lane, Madras, OR
Price
$ 665,000
Property Attributes
- MLS#220220566
- TypeSingle Family
- Listing Status Active
- CountyJefferson
- CityMadras
- AreaNot Applicable
- NeighborhoodRanchos
- Zip97741
- StyleTraditional
- Year Built2003
- Taxes$ 5430
- Price$ 665,000
- Bedrooms3
- Full Bathrooms2
- Half Bathrooms1
- Sqr Footage2641
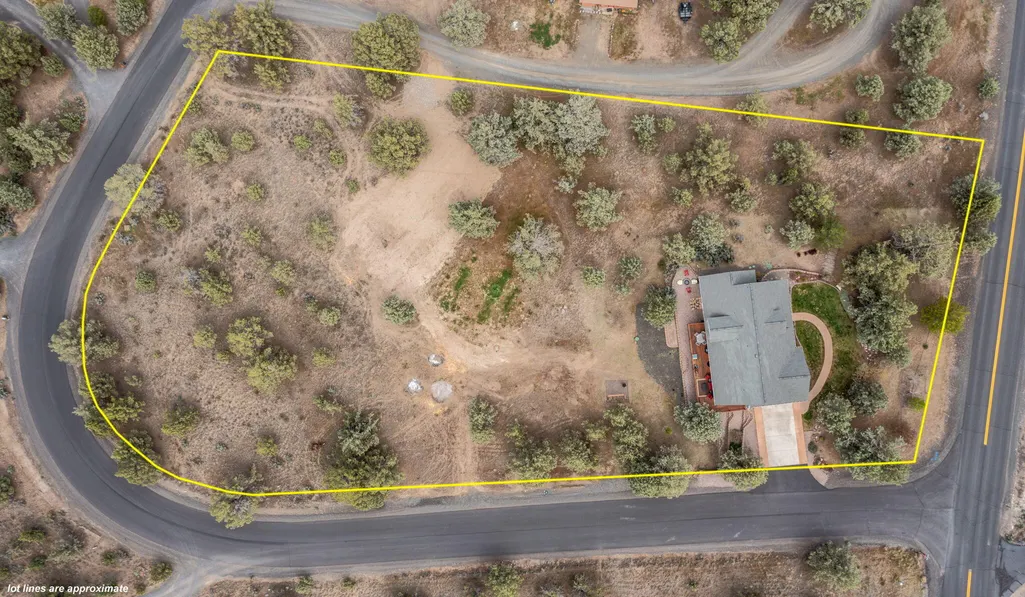
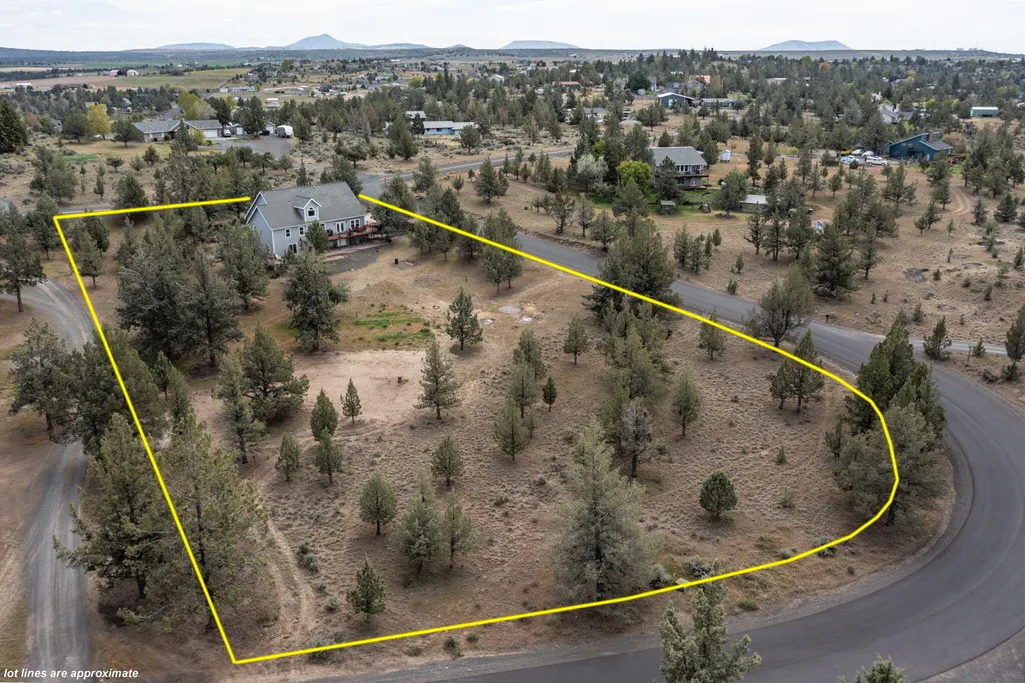
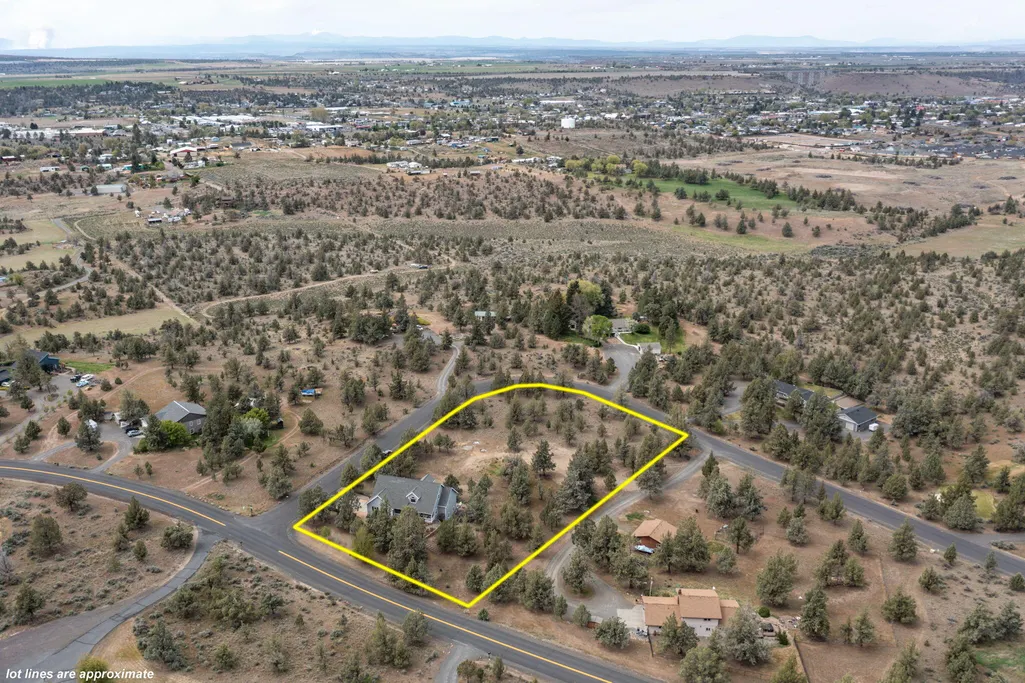
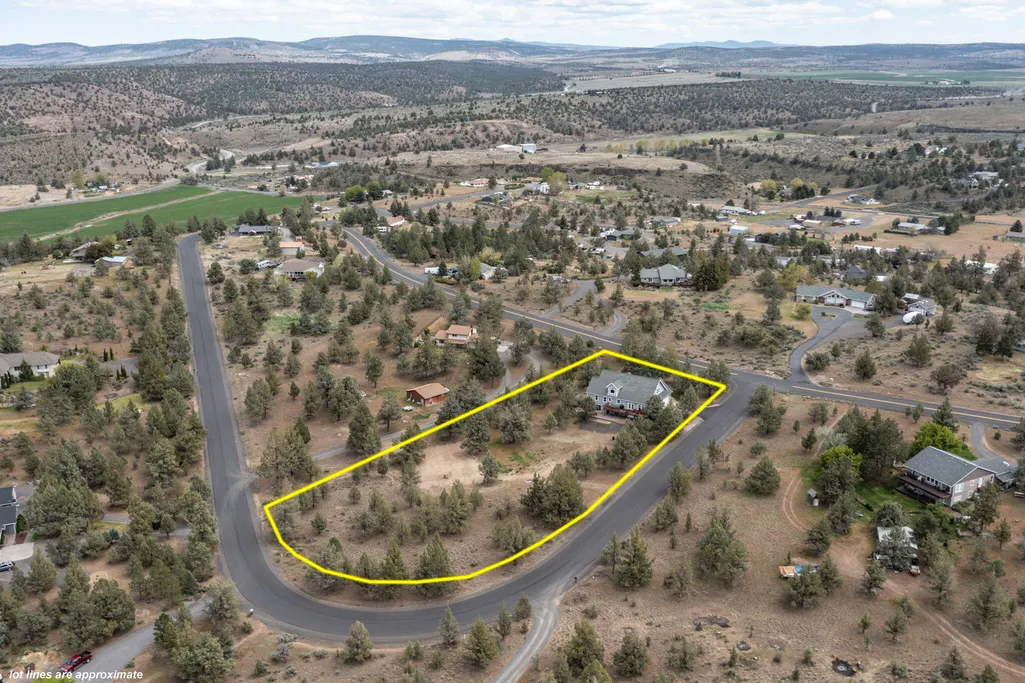
- Lot Size2.18 Acres
Data Source:
MLS of Central Oregon (MLSCO)
Property Description
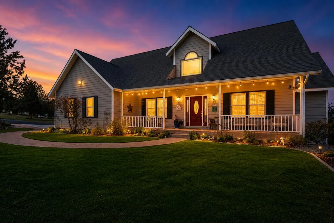
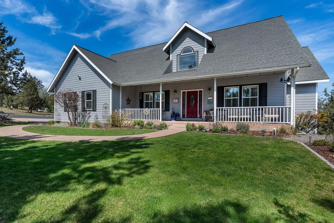
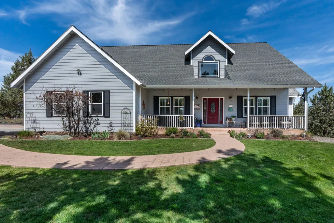
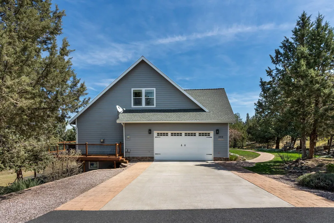
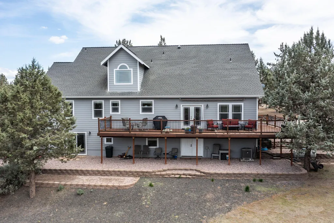
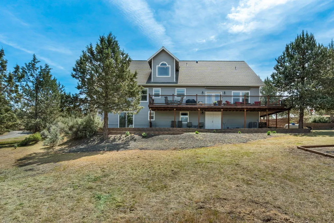
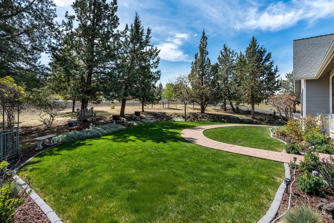
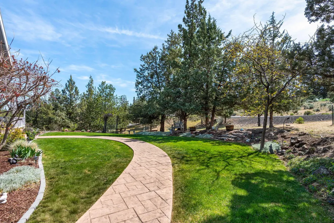
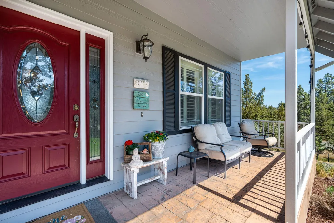
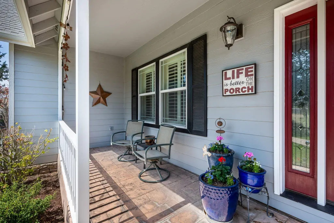
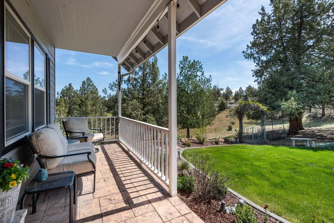
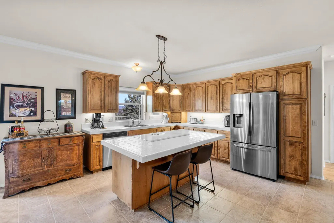
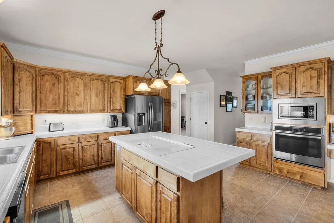
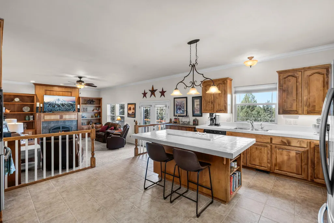
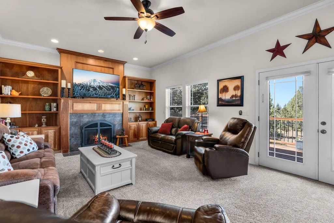
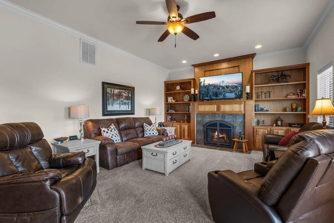
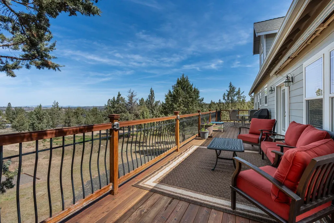
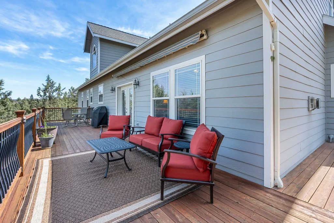
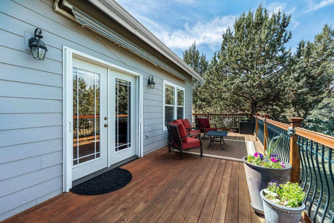
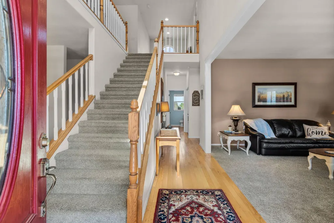
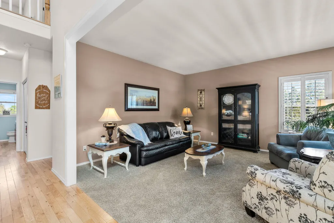
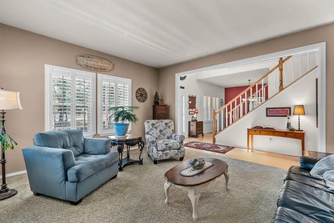
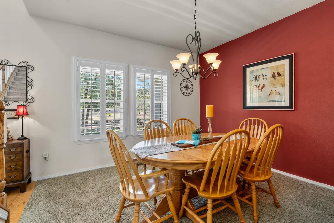
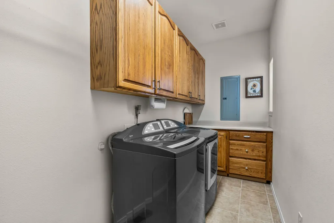
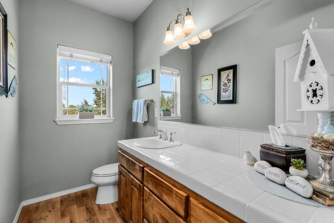
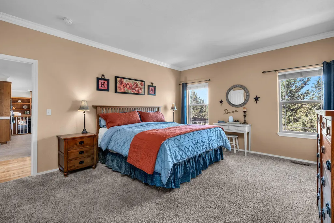
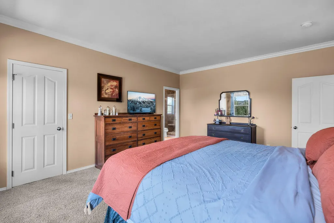
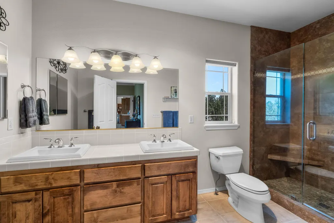
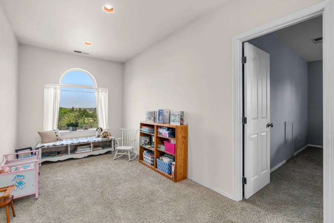
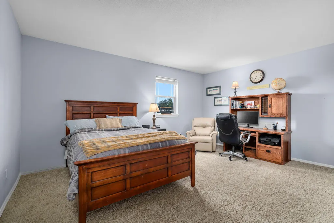
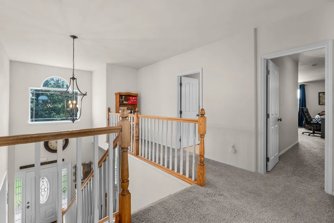
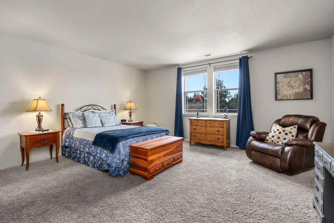
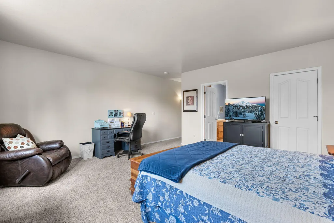
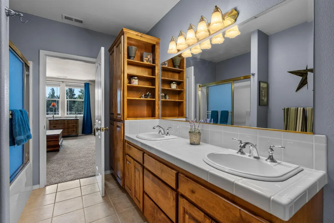
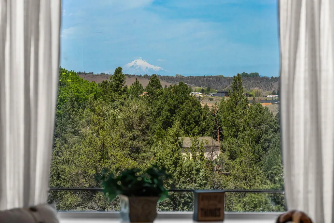
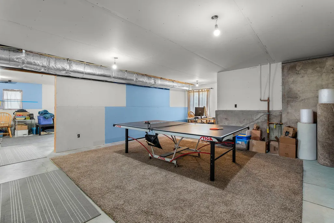
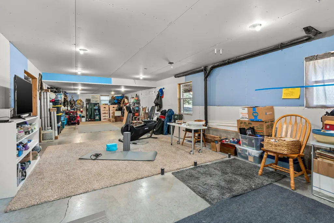
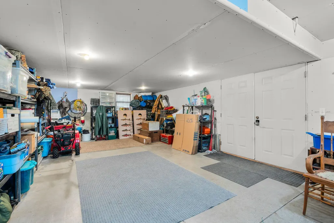
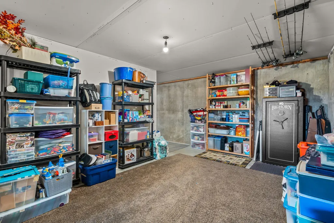
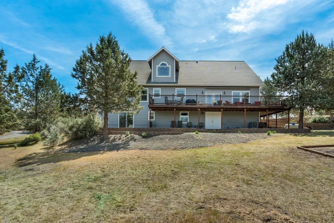
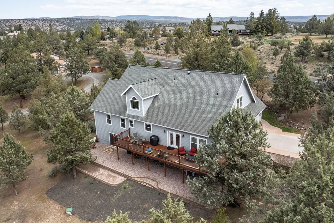
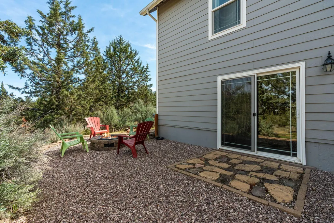
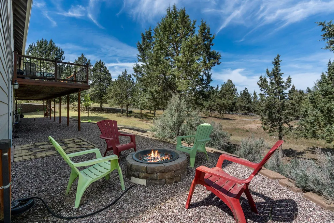
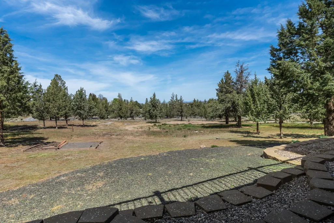
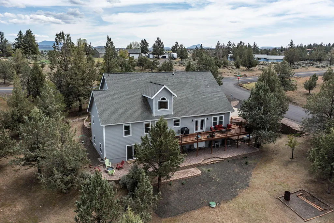
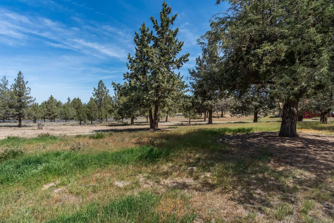
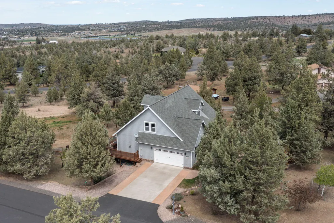
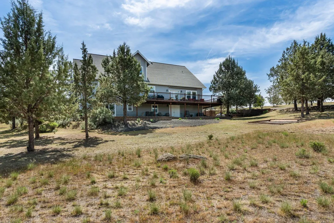
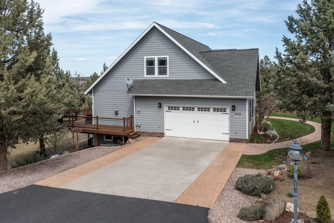
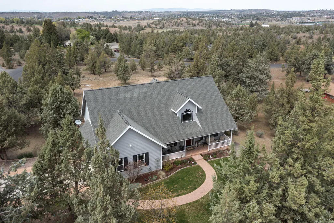
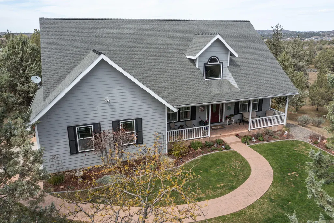
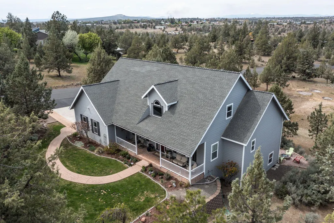
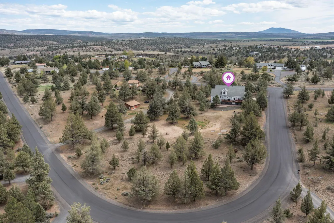
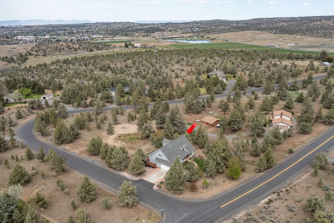
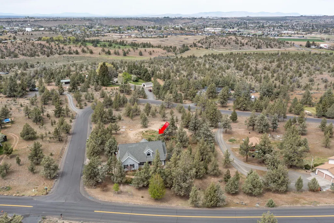
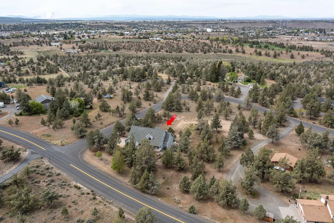
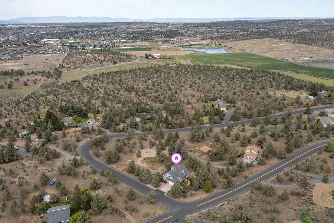
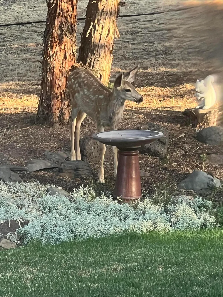
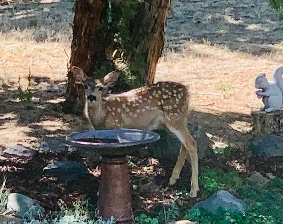
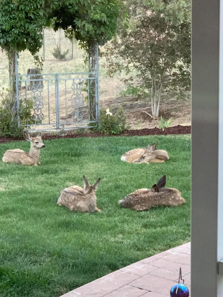
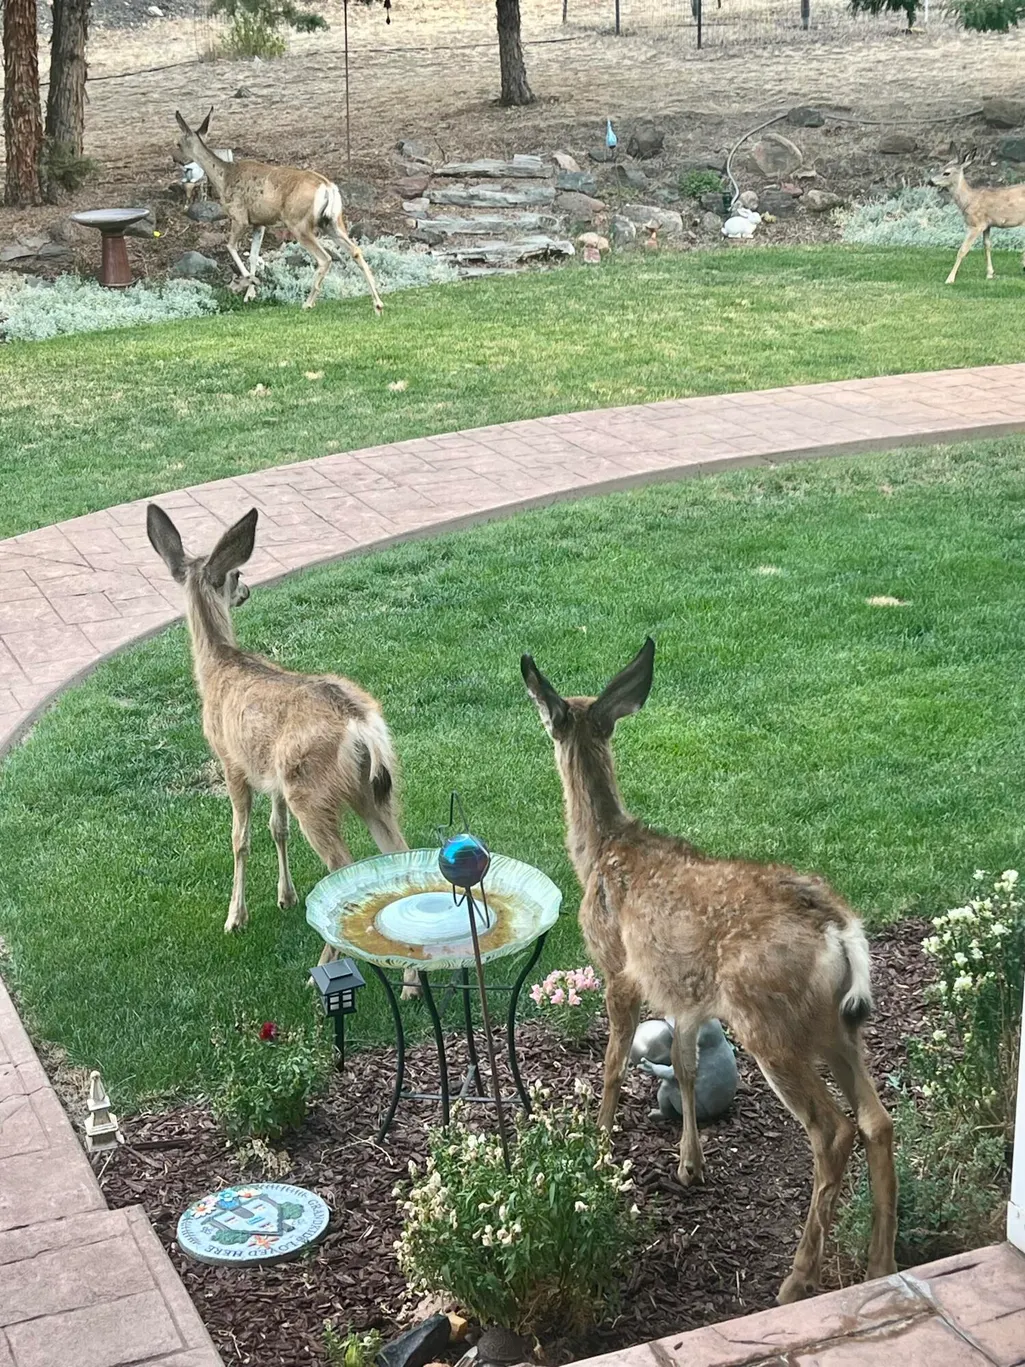
Welcome to this beautifully maintained custom home in one of Madras' most desirable, quiet neighborhoods on 2+ acres! This spacious home offers 2,641 sq ft on the main levels, featuring 2 primary suites, oversized rooms, hardwood, tile & carpet, propane fireplace, living & family rooms, and formal dining. The kitchen showcases custom alder cabinetry, abundant storage, and generous workspace. Upstairs includes the 2nd primary suite/bath, loft, and 3rd roomy bedroom. The walk-out daylight basement offers an additional 1,800 sq ft, partially finished with insulation, sheetrock, a plumbed bath, and rough electrical--ready for multi-generational living, or income potential. Situated on a 2-acre lot, offering privacy, room to roam, and endless possibilities. Enjoy a private deck with Sunsetter awning, phantom screen door, and mountain views, plus native landscaping, outdoor fireplace, and oversized 2-car garage. Truly exceptional home! Seller is a licensed Oregon real estate agent.
| Elementary School | Middle School | High School |
|---|---|---|
| Check with District Elementary School | Jefferson County Middle Middle School | Madras High High School |
| Price History | |
|---|---|
| 5/1/2026 | Listed $689,900 |
| 6/22/2026 | 2$679,000 |
| 7/20/2026 | 2$665,000 |
General Features
| Sewer | Capping Fill,Septic Tank |
|---|---|
| Heating | Fireplace(s),Electric,Forced Air,Heat Pump,Propane |
| Cooling | Heat Pump |
| Roof | Composition |
| Appliances | Instant Hot Water,Cooktop,Dishwasher,Disposal,Microwave,Oven,Refrigerator,Water Heater |
| Garage Spaces | 2 |
| Architectural Style | Traditional |
| Security Features | Carbon Monoxide Detector(s),Smoke Detector(s) |
| Construction Materials | Frame |
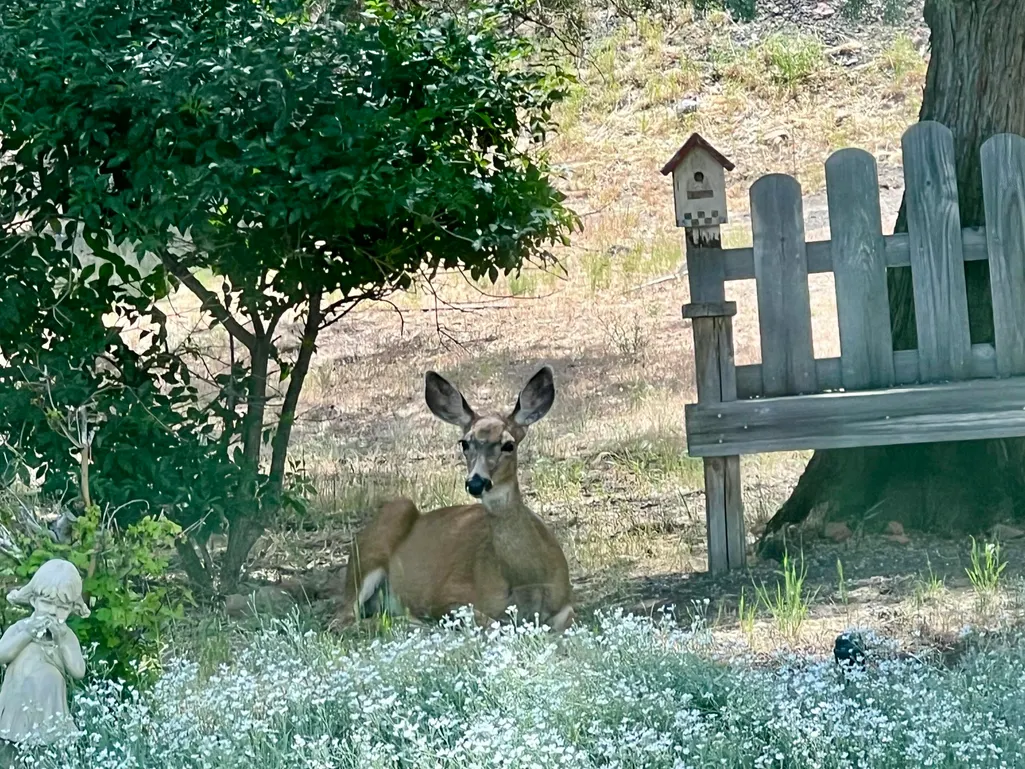
| Exclusions | Washer/Dryer, Some garden art in front yard, Curtains, Refrigerator is negotiable outside of escrow, |
| Year Built | 2003 |
| View | Cascade Mountains,Territorial |
| Levels | Three Or More |
| Property Subtype | Single Family Residence |
| Tax Year | 2025 |
| County | Jefferson |
| New Construction | false |
| Property Type | Residential |
| HOA | false |
| Attached Garage | true |
| Subdivision Name | Ranchos |
| Garage Y/N | true |
| Full Baths | 2 |
| Status | Active |
| Directions | Corner of Lava and Dussault. If you put 505 LAVA LANE in MAPS, it'll take you right to it. The county will change address with the next owners. |
| High School | Madras High |
| City | Madras |
| Senior Community Y/N | false |
| Zoning Description | RR-5 |
| Lot Size Units | Acres |
| Lot Size Square Feet | 94960.8 |
| Elementary School | Check with District |
| Tax Annual Amount | 5430 |
| Middle/Junior High School | Jefferson County Middle |
| Additional Parcels Y/N | false |
| Virtual Tour | https://mikealbright.aryeo.com/videos/019debef-eddb-7210-a393-637bd077811d |
| Structure Type | House |
| Standard Status | Active |
| Tax Lot | 1 |
| Sewer_co_Septic_sp_Tank | true |
| Utilities_co_Cable_sp_Available | true |
| Utilities_co_Cable_sp_Connected | true |
| Utilities_co_Electricity_sp_Available | true |
| Accessory Dwelling Unit Y/N | No |
Interior Features
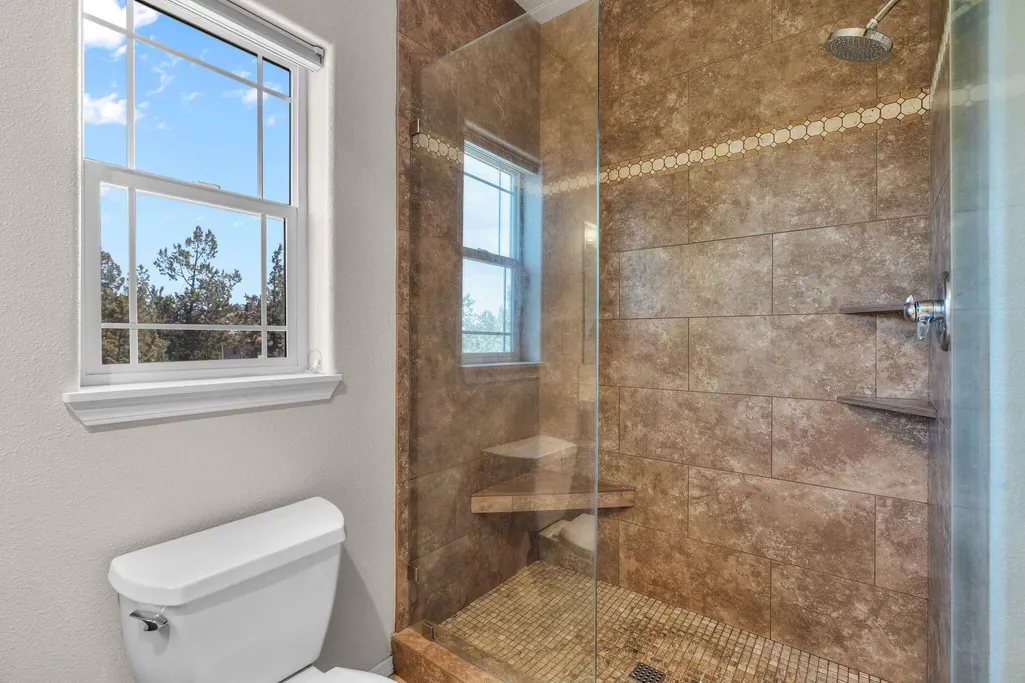
| Interior Amenities | Breakfast Bar,Ceiling Fan(s),Double Vanity,Fiberglass Stall Shower,Kitchen Island,Linen Closet,Pantry,Primary Downstairs,Shower/Tub Combo,Smart Thermostat,Solar Tube(s),Tile Counters,Tile Shower,Vaulted Ceiling(s),Walk-In Closet(s) |
|---|---|
| Basement | Daylight,Exterior Entry,Full,Partial |
| Flooring | Carpet,Hardwood,Tile |
| Fireplace Features | Family Room,Propane |
| Common Walls | No Common Walls |
| Air Conditioning Y/N | true |
| Heating Y/N | true |
| Window Features | Double Pane Windows,Vinyl Frames |
| Fireplace Y/N | true |
| Half Baths | 1 |
| Total Bedrooms | 3 |
| LivingAreaSource | Other |
| Total Baths | 3 |
| Heating-Heat Pump | true |
| Heating-Forced Air | true |
Exterior Features
| Exterior Amenities | Fire Pit |
|---|---|
| Parking Features | Attached,Concrete,Driveway,Garage Door Opener,On Street,Workshop in Garage |
| Lot Features | Corner Lot,Landscaped,Level,Native Plants |
| Water Source | Backflow Domestic,Public |
| Inclusions | Microwave, Oven, Range, DishwasherAll attached blinds |
| Lot Size Area | 2.18 |
| Foundation Details | Stemwall |
| Building Area Total | 2641 |
| Lot Size Acres | 2.18 |
| Road Surface Type | Paved |
| Road Frontage Type | Shared Access |
| Horse Y/N | false |
| Irrigation Water Rights Y/N | false |
Amenities
- Foreclosure
- Views
- Short Sale
- New Construction
- Adult 55+
- Lease To Own
- No HOA Fees
- Furnished
- Primary On Main
- Air Conditioning
- Seller Finance
- Green
- Fixer Upper
- Horse
- Golf
- Fireplace
- Deck
- Garage
- Basement
- Pool
Property vs Single Family Average in 97741
Price
Taxes
Year Built
 The content relating to real estate for sale on this website comes in part from the MLS of Central Oregon. Real estate listings held by Brokerages other than Bend are marked with the Reciprocity/IDX logo, and detailed information about these properties includes the name of the listing Brokerage. © MLS of Central Oregon (MLSCO).
This content last updated on September 10, 2026 7:16 AM UTC Some properties which appear for sale on this website may subsequently have sold or may no longer be available.
All
The content relating to real estate for sale on this website comes in part from the MLS of Central Oregon. Real estate listings held by Brokerages other than Bend are marked with the Reciprocity/IDX logo, and detailed information about these properties includes the name of the listing Brokerage. © MLS of Central Oregon (MLSCO).
This content last updated on September 10, 2026 7:16 AM UTC Some properties which appear for sale on this website may subsequently have sold or may no longer be available.
All
 Southern Oregon Multiple Listing Service All information deemed reliable but not guaranteed. All properties are subject to prior sale, change or withdrawal. Neither listing broker(s) or information provider(s) shall be responsible for any typographical errors, misinformation, misprints and shall be held totally harmless. Listing(s) information is provided for consumer's personal, non-commercial use and may not be used for any purpose other than to identify prospective properties consumers may be
