

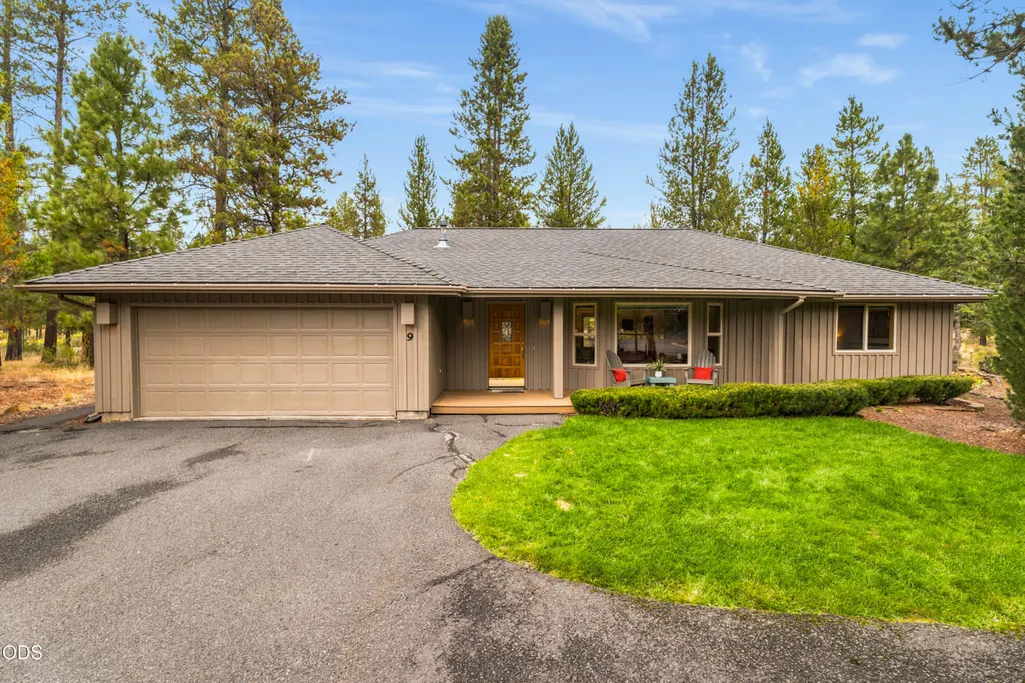
Primary on Main
Address
18216 Mt St Helens 9, Sunriver, OR
Price
$ 765,000
Property Attributes
- MLS#220228017
- TypeSingle Family
- Listing Status Active
- CountyDESCHUTES
- CitySunriver
- AreaNot Applicable
- NeighborhoodDeer Park
- Zip97707
- StyleNorthwest
- Year Built1994
- Taxes$ 5714
- Price$ 765,000
- Bedrooms3
- Full Bathrooms3
- Half Bathrooms0
- Sqr Footage1746
- Lot Size0.19 Acres
Data Source:
Southern Oregon MLS (SOMLS)
Property Description
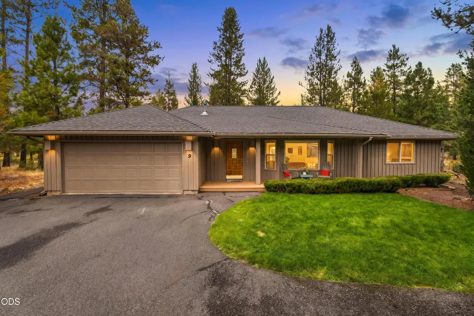
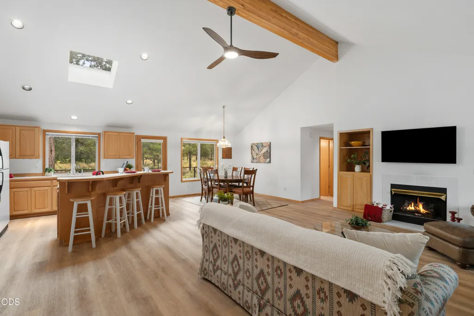
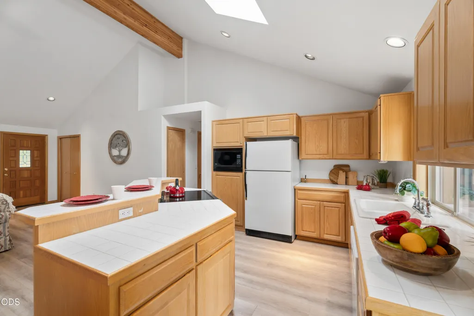
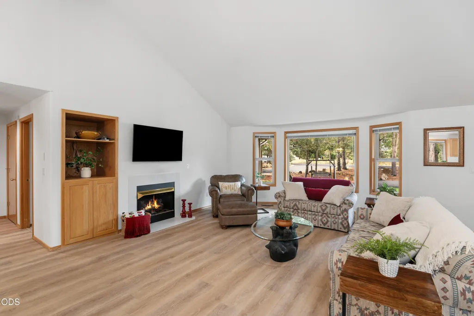
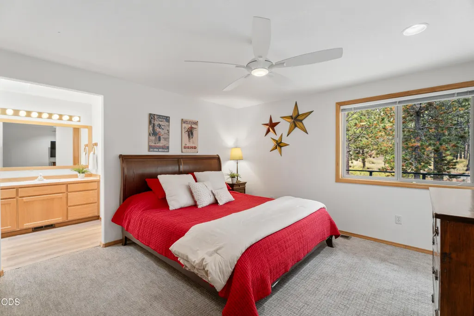
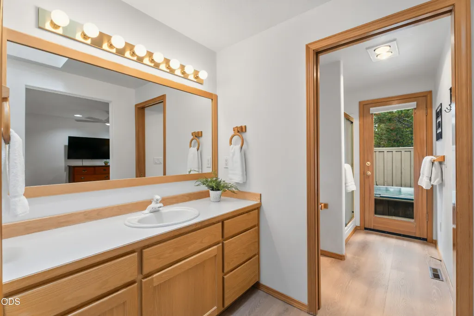
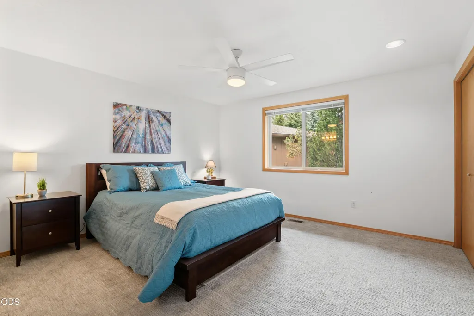
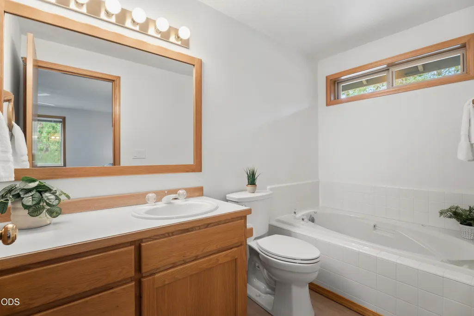
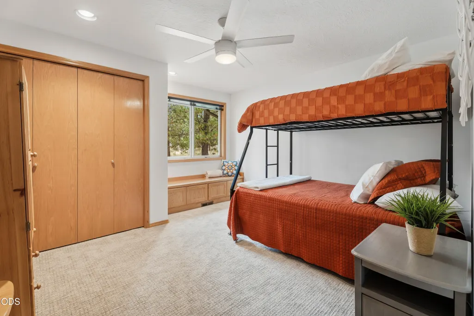
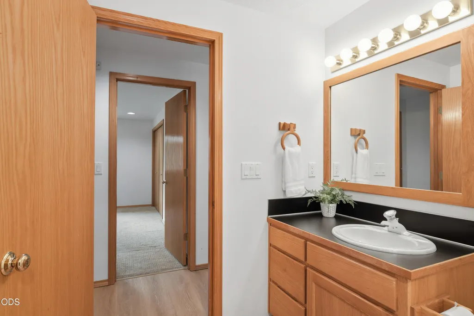
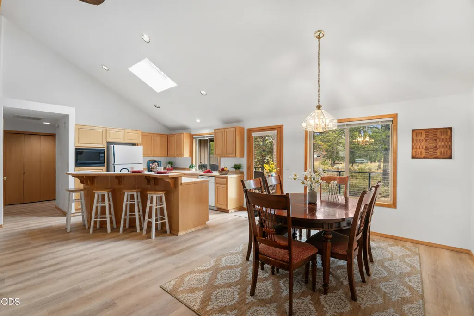
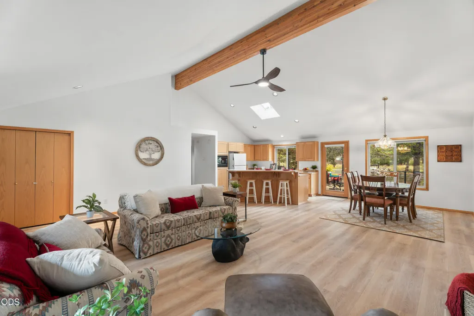
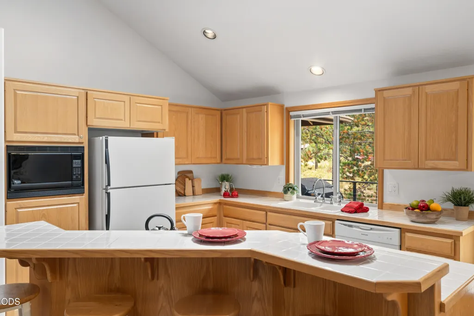
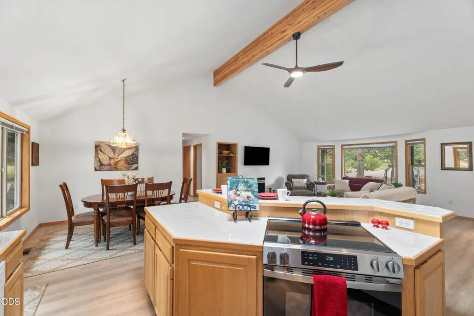
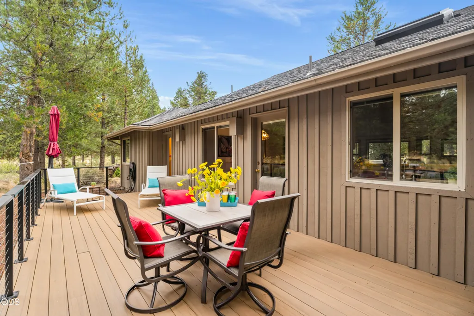
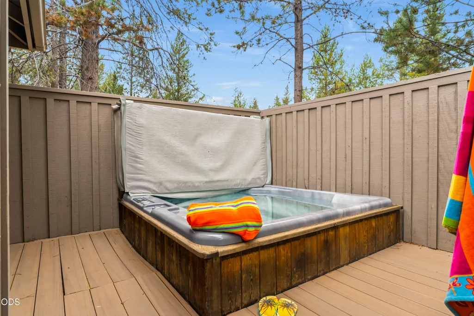
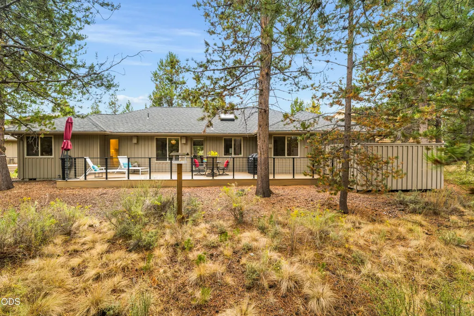
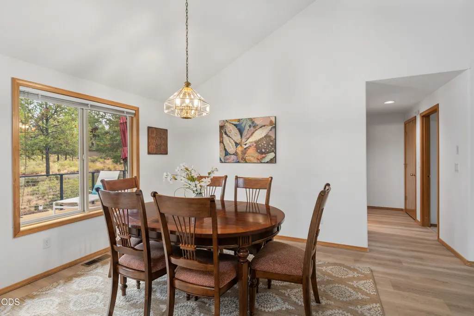
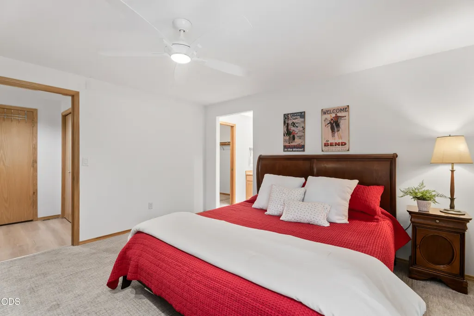
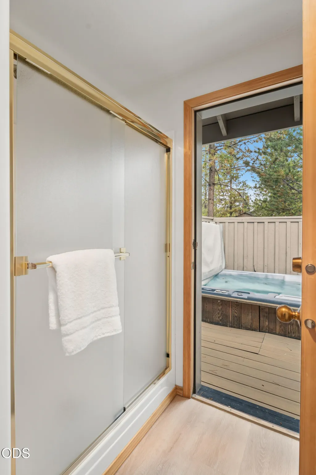
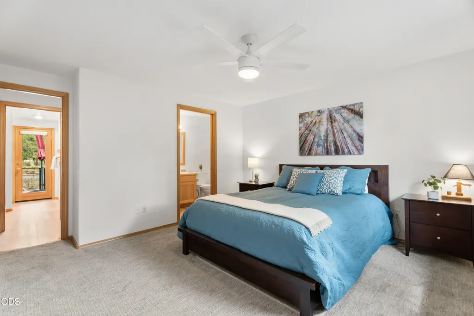
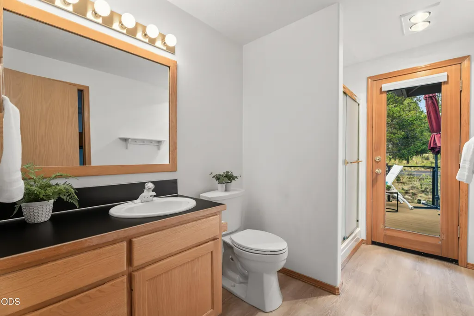
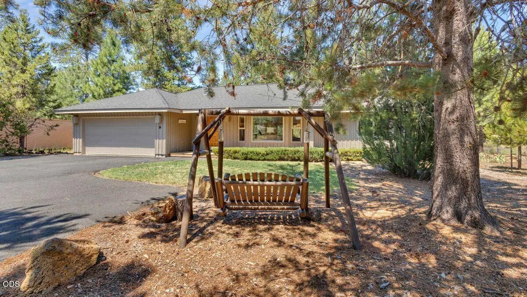
Welcome to your Sunriver retreat! This inviting single-level home offers a wonderful blend of comfort and convenience. The thoughtfully designed layout provides excellent separation, with the primary suite on one side of the home and two guest bedrooms, each with its own ensuite, on the other--offering three private suites. Enjoy the ease of one-level living with numerous updates completed since 2023, including LVP flooring, a kitchen stove, hot water heater, furnace, and A/C. The fully enclosed back deck features newer TimberTech decking and railing, along with a hot tub--creating the perfect space to relax after a day of Central Oregon adventures. Offered furnished, this home is ready to enjoy as a personal getaway, vacation home, or investment property. Ideally located in Sunriver, you'll have easy access to renowned recreation, trails, amenities, and year-round activities.
| Elementary School | Middle School | High School |
|---|---|---|
| Three Rivers Elem | Three Rivers Middle School | Check with District High School |
| Price History | |
|---|---|
| 9/4/2026 | Listed $765,000 |
General Features
| Living Area | 1746.0 |
|---|---|
| Sewer | Public Sewer |
| Heating | Forced Air,Natural Gas |
| Cooling | Central Air |
| Roof | Composition |
| Appliances | Dishwasher,Disposal,Dryer,Microwave,Range,Refrigerator,Washer,Water Heater |
| HOA Fee | 172.94 |
| Garage Spaces | 2.0 |
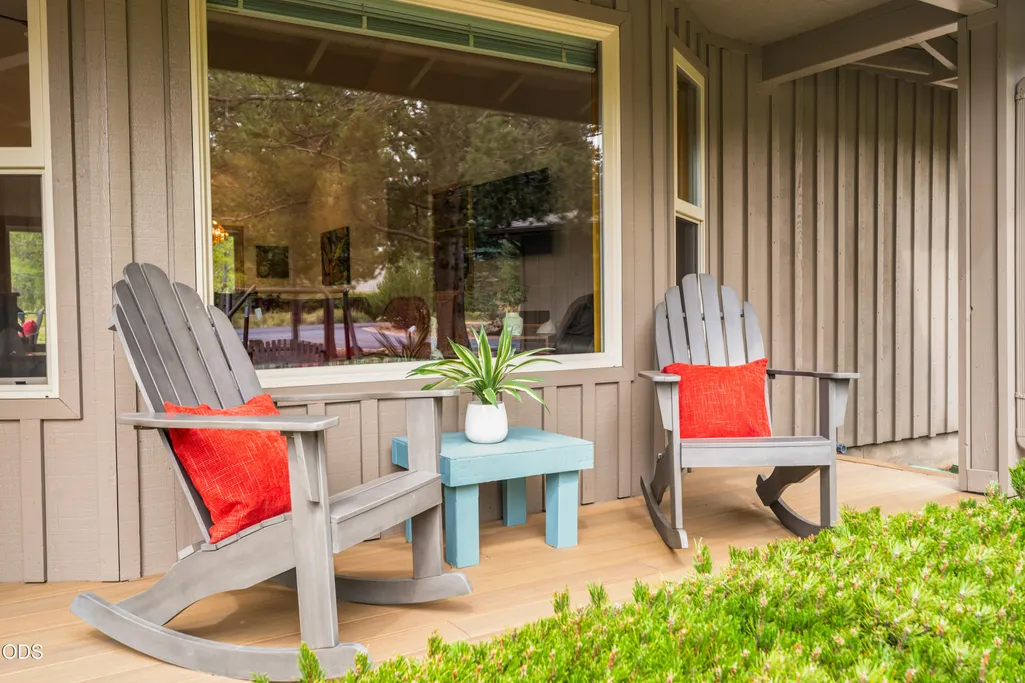
| Patio/Porch Features | Deck,Front Porch |
| Architectural Style | Northwest |
| Pool Features | None |
| Security Features | Carbon Monoxide Detector(s),Smoke Detector(s) |
| Construction Materials | Frame |
| Exclusions | staging items,faux plants,decorative pillows/comforters,throws,shop vac,most all wall art,locked closets |
| Year Built | 1994 |
| View | Neighborhood,Territorial |
| Levels | One |
| Unit Number | 9 |
| Property Subtype | Single Family Residence |
| Tax Year | 2025 |
| Parcel Number | 165209 |
| Community Features | Pool,Pickleball,Access to Public Lands,Gas Available,Park,Playground,Short Term Rentals Allowed,Sport Court,Tennis Court(s),Trail(s) |
| Assoc Fee Paid Per | Monthly |
| County | Deschutes |
| New Construction | No |
| Property Type | Residential |
| Association Amenities | Clubhouse,Firewise Certification,Fitness Center,Marina,Park,Pickleball Court(s),Playground,Pool,Resort Community,Restaurant,RV/Boat Storage,Sewer,Snow Removal,Sport Court,Tennis Court(s),Trail(s) |
| HOA | Yes |
| Attached Garage | Yes |
| Subdivision Name | Deer Park |
| Garage Y/N | Yes |
| Full Baths | 3 |
| Status | Active |
| High School | Check with District |
| City | Sunriver |
| Senior Community Y/N | No |
| Zoning Description | SURS |
| Lot Size Units | Acres |
| Lot Size Square Feet | 8276.4 |
| Carport Y/N | No |
| Elementary School | Three Rivers Elem |
| Land Lease Y/N | No |
| Tax Annual Amount | 5714.39 |
| Home Warranty Y/N | No |
| Middle/Junior High School | Three Rivers |
| Lease Renewal Y/N | No |
| Additional Parcels Y/N | No |
| Lease Considered Y/N | No |
| Rent Control Y/N | No |
| Structure Type | House |
| Builder Name | Eckstein |
| Standard Status | Active |
| Short Term Rentals Permitted | Yes |
| Tax Lot | PT 8,9 |
| MobileHomeRemainsYN | No |
| Sewer_co_Public_sp_Sewer | True |
| Utilities@Core.Permissions | None |
| Utilities_co_Cable_sp_Connected | True |
| Unit | 9 |
| Accessory Dwelling Unit Y/N | No |
| Water Body Access Y/N | None |
| Short Term Rental Permit Y/N | Yes |
| CCR Y/N | Yes |
| Irrigation Water Rights Y/N | No |
Interior Features
| Interior Amenities | Breakfast Bar,Built-in Features,Ceiling Fan(s),Fiberglass Stall Shower,Kitchen Island,Laminate Counters,Linen Closet,Open Floorplan,Primary Downstairs,Soaking Tub,Tile Counters,Vaulted Ceiling(s),Wal |
|---|---|
| Basement | None |
| Flooring | Carpet,Simulated Wood,Vinyl |
| Fireplace Features | Gas,Great Room |
| Common Walls | No Common Walls |
| Basement (Y/N) | No |
| Air Conditioning Y/N | Yes |
| Heating Y/N | Yes |
| Window Features | Double Pane Windows,Skylight(s),Vinyl Frames |
| Fireplace Y/N | Yes |
| Total Bedrooms | 3 |
| LivingAreaSource | Assessor |
| Total Baths | 3 |
| Heating-Forced Air | True |
| Heating-Natural Gas | True |
Exterior Features
| Exterior Amenities | Spa/Hot Tub |
|---|---|
| Parking Features | Asphalt,Attached,Driveway,Garage Door Opener |
| Lot Features | Landscaped,Level,Native Plants,Sprinkler Timer(s),Sprinklers In Front |
| Water Source | Public,Water Meter |
| Inclusions | Furnished |
| Lot Size Area | 0.19 |
| Foundation Details | Stemwall |
| Spa | No |
| Building Area Total | 1746.0 |
| Lot Size Acres | 0.19 |
| Road Surface Type | Paved |
| Road Frontage Type | Private Access |
| Horse Y/N | No |
| Irrigation Water Rights Y/N | No |
Amenities
- Foreclosure
- Views
- Short Sale
- New Construction
- Adult 55+
- Lease To Own
- No HOA Fees
- Furnished
- Primary On Main
- Air Conditioning
- Seller Finance
- Green
- Fixer Upper
- Horse
- Golf
- Fireplace
- Deck
- Garage
- Basement
- Pool
Property vs Single Family Average in 97707
Price
Taxes
Year Built
Visits
In The Neighborhood
Reduced
Sunriver
$ 1,395,000
- Type
- Single Family
- Size
- 2,537 SqFt
- Rooms
- 5 Beds + 3.5 Baths
Cascade Hasson SIR
Reduced
Sunriver
$ 789,000
- Type
- Single Family
- Size
- 1,706 SqFt
- Rooms
- 3 Beds + 2 Baths
 Sunriver Realty
Reduced
Sunriver
$ 1,449,000
- Type
- Single Family
- Size
- 3,525 SqFt
- Rooms
- 3 Beds + 4 Baths
Cascade Hasson SIR
Views
Sunriver
$ 799,000
- Type
- Single Family
- Size
- 1,763 SqFt
- Rooms
- 4 Beds + 2 Baths
Premiere Property Group, LLC
Sunriver
$ 799,000
- Type
- Single Family
- Size
- 1,763 SqFt
- Rooms
- 4 Beds + 2 Baths
Premiere Property Group, LLC
Reduced
Sunriver
$ 1,165,000
- Type
- Single Family
- Size
- 2,955 SqFt
- Rooms
- 3 Beds + 2.5 Baths
RE/MAX Key Properties
Reduced
Sunriver
$ 1,165,000
- Type
- Single Family
- Size
- 2,955 SqFt
- Rooms
- 3 Beds + 2.5 Baths
RE/MAX Key Properties
Reduced
Sunriver
$ 1,449,000
- Type
- Single Family
- Size
- 3,525 SqFt
- Rooms
- 3 Beds + 4 Baths
Cascade Hasson SIR
Reduced
Sunriver
$ 765,000
- Type
- Single Family
- Size
- 1,639 SqFt
- Rooms
- 3 Beds + 2.5 Baths
Cascade Hasson SIR
Reduced
Sunriver
$ 765,000
- Type
- Single Family
- Size
- 1,639 SqFt
- Rooms
- 3 Beds + 2.5 Baths
Cascade Hasson SIR
Views
Sunriver
$ 950,000
- Type
- Single Family
- Size
- 2,082 SqFt
- Rooms
- 4 Beds + 3 Baths
Cascade Hasson SIR
Golf Course
Sunriver
$ 950,000
- Type
- Single Family
- Size
- 2,082 SqFt
- Rooms
- 4 Beds + 3 Baths
Cascade Hasson SIR
 Southern Oregon Multiple Listing Service All information deemed reliable but not guaranteed. All properties are subject to prior sale, change or withdrawal. Neither listing broker(s) or information provider(s) shall be responsible for any typographical errors, misinformation, misprints and shall be held totally harmless. Listing(s) information is provided for consumer's personal, non-commercial use and may not be used for any purpose other than to identify prospective properties consumers may be
